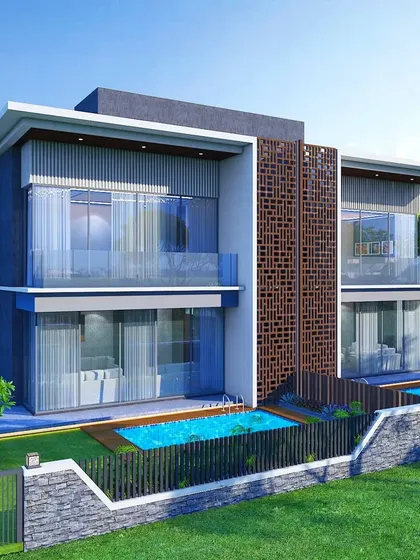
Featured Projects: Modern Architecture & Interiors
A selection of our most meaningful work, where modern precision meets traditional Indian warmth. From expansive bungalows to corporate spaces, this is how we translate your story into design.
A glimpse into the transformation of a Nagpur bungalow, where we turned a blank canvas into a space of opulent living. This dining area, with its double-height ceiling, dramatic crystal chandelier, and rich material palette of marble and velvet, embodies our philosophy of creating homes that are both grand and deeply personal.
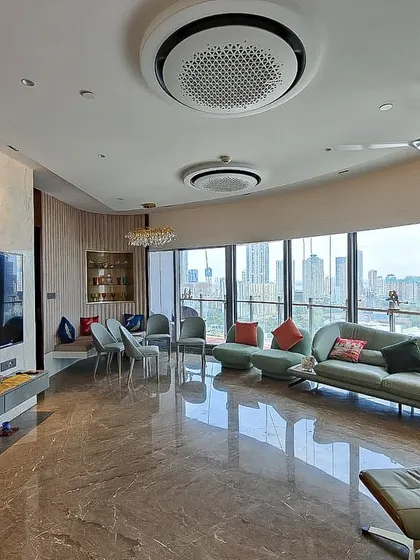
For the Jesrani Residence, the client requested a minimalist aesthetic. We designed this expansive living room to feel calm and uncluttered, using a gentle color scheme and a curved sofa that follows the building's form, all while maximizing the stunning panoramic city views.
A quick tour of a recently completed office space where we balanced luxurious materials with a clean, modern layout. From the custom brass-inlaid shelving to the dramatic lighting, every detail was planned to create an environment that feels both professional and inspiring.
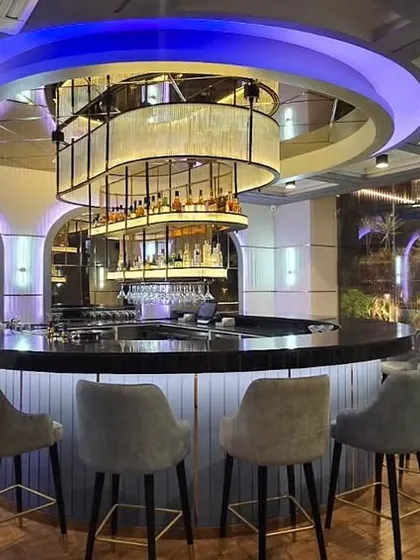
The central bar at the Novotel in Guwahati, designed to be the heart of the hotel's social space. We used a combination of ambient and feature lighting, including a custom-designed circular chandelier, to create a sophisticated and welcoming atmosphere for guests.
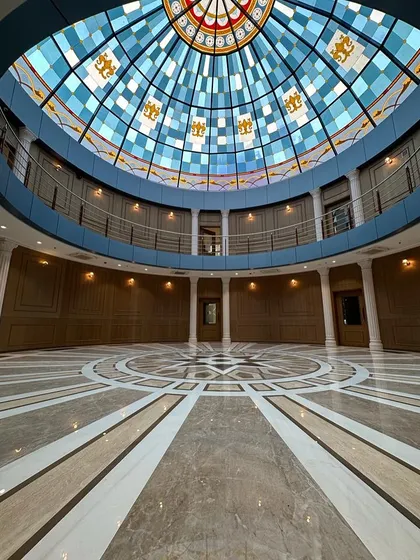
The completed reception lobby at Arihant Aspire, featuring the largest stained-glass dome in Mumbai. This three-story high space is a testament to our ability to execute large-scale, complex architectural features that become true landmarks.
This video shows the complete interior transformation of a 4BHK apartment in Seawoods. We took a standard layout and reimagined it with custom woodwork, improved lighting, and a cohesive design language to create a warm, inviting, and modern family home.
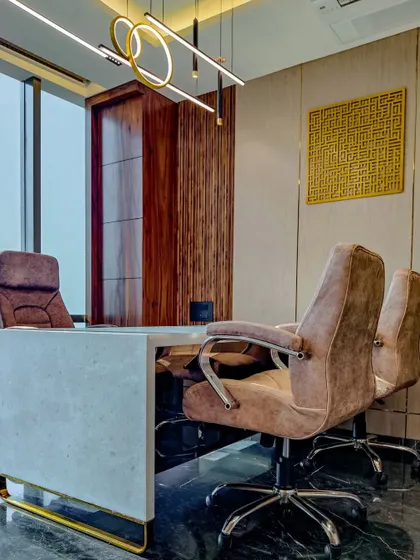
A view of the executive cabin we designed for the Sun Group office. The space combines a solid marble desk with warm, fluted wood paneling and contemporary lighting to project an image of authority and refined taste.
A walkthrough of a 4BHK residence where we blended modern design with traditional Indian elements. The intricately carved wooden main door and the serene, backlit pooja space are examples of how we infuse cultural soul into contemporary homes.
About Featured
When we take on a project, we look for the soul in the existing space before we even sketch. For instance, in the Nagpur bungalow transformation shown here, we didn't just add a chandelier to the dining area; we opened the ceiling to create a double-height volume that completely changed how the room breathes. It is that kind of structural shift that turns a standard renovation into a home that truly reflects your lifestyle.
We do not believe in one-size-fits-all layouts. Whether we are transforming a 4BHK in Seawoods or designing a high-traffic hotel bar in Guwahati, our starting point is always the site itself. We prioritize function alongside aesthetics because a space that looks good but ignores how you live is not a success in our books.
Our process is transparent and hands-on. By using 3D modeling early on, we ensure you see the transition from napkin sketch to reality before the first brick is laid. This helps us manage expectations regarding material choices like marble, teak, or custom metal screens.
Key aspects of our featured work include:
- Residential Architecture: From compact apartments to luxury villas, we focus on maximizing volume and natural light. Our interiors often blend modern minimalism with traditional elements, such as jaali patterns or Vastu-compliant layouts, to create homes that feel grounded.
- Commercial & Hospitality: Projects like the Novotel in Guwahati highlight our ability to manage complex lighting and acoustic requirements while maintaining a high-end atmosphere. We approach office design with a focus on productivity, ensuring your workspace supports your team's workflow.
- Materiality: We are selective about the textures we introduce. We prioritize durable, high-quality finishes—think large-format tiles, premium veneers, and solid wood—that age well and require minimal maintenance.
When you engage with us, you are not just hiring a designer; you are partnering with a crew that handles everything from the initial floor plan to the final site supervision. We invite you to look through these projects and see if our approach aligns with what you envision for your own space.
A Cube Architects
We are A Cube, a team that sees buildings as stories waiting to be told. Led by Ali Sir, we get our hands dirty on-site, making sure every detail—from the grain of the wood to the lighting in your cabin—feels exactly right. We build spaces, but we also build a culture that loves the craft.
Need help with a specific space?
Explore our other project categories to find exactly what you are looking for.
More from Interior Design by A Cube Architects
More services by A Cube Architects