Dr. Vishnuvardhan Memorial: A Living Canvas
Designed as a social and cultural hub, this memorial in Mysore blends raw concrete and brick with native landscaping, transforming architecture into an evolving, shared space for the community.
The central water court at the memorial, featuring a sculptural element that reflects in the still water. The surrounding concrete walls are designed to be gradually covered by hanging plants from the green roof above, embodying the idea of architecture receding into nature.
A serene view of the memorial's water court, where a simple, reflective sculpture sits within a bio-pond. The design creates a tranquil space for contemplation, enclosed by concrete walls that will eventually be draped in greenery.
Local residents walk through the landscaped grounds of the memorial. The design uses a curved brick jali wall to create a gentle boundary, while the pathways are integrated with native plantings, making the complex feel like a natural extension of its rural surroundings.
The pathways at the Dr. Vishnuvardhan Memorial are designed to meander through lush gardens. This view shows the interplay between the built form of the brick auditorium and the softscape, creating a welcoming environment for the local community.
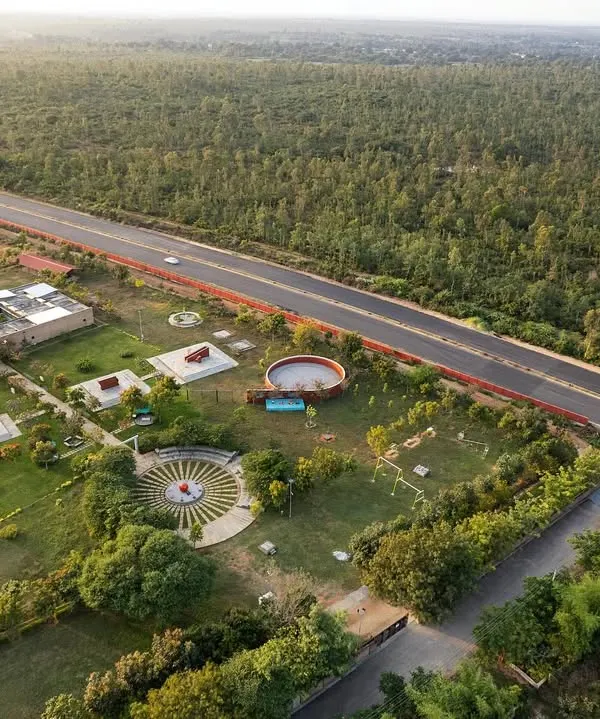
This aerial shot captures the unique spiral form of the memorial complex, with its central water body and surrounding green roof. The design was intended to create a landmark that feels both significant and deeply rooted in the earth.
A wider perspective of the memorial, showing the sunken circular gallery and the larger auditorium building behind it. The design uses changes in elevation to create distinct zones for quiet reflection and active community use, all unified by a consistent architectural language.
This image shows the relationship between the subterranean memorial gallery and the main auditorium building. The green roof of the gallery acts as a natural foreground, blending the structure into the landscape of Mysore.
The entrance to the sunken memorabilia gallery, where cascading plants hang over the raw concrete walls. This threshold marks the transition from the open landscape to a more intimate, reflective space, framing a view of the water court beyond.
A view looking out from the entrance of the memorial gallery. The design uses the doorway to frame the landscape and the central water feature, creating a carefully composed experience for visitors as they move through the space.
This short film offers an atmospheric glimpse into the memorial, highlighting the play of light, the texture of the materials, and the way the structure settles into its natural environment. It captures the project's core philosophy of creating living canvases for people and nature.
About Dr. Vishnuvardhan Memorial: A Living Canvas
We specifically designed the memorial's raw concrete boundaries to recede over time. By integrating hanging plants and green roofs directly into the structure, we ensured the building does not stand apart from its rural surroundings, but rather acts as a host for the local flora, allowing the landscape to soften the architecture as it matures.
Architecture as a Living Canvas
The Dr. Vishnuvardhan Memorial is an exploration of what we call 'slow architecture.' Instead of creating a static monument, we wanted to build a space that responds to the landscape and the needs of the Mysore community. The design centers on 'in-between' spaces—the lobbies, courtyards, and pathways where real social interaction happens. We prioritized these pockets to create a hub where local residents could engage with the memorial, not just visit it.
Material Honesty and Passive Design
We selected materials that age gracefully and require minimal intervention. Raw concrete and brick form the core structure, providing a stable, muted background that allows the greenery to become the protagonist. These materials are not just aesthetic choices; they are functional. The thick walls and strategic layout promote passive cooling, ensuring the memorial remains comfortable even in the Mysore heat.
A Hub for Social Transformation
Public buildings often fail by trying to force an experience upon the user. Here, we inverted that. We provided a framework—a central water court for reflection, a gallery for memory, and an auditorium for performance—and let the community inhabit it. It is common to see local children using the auditorium for dance practice or residents walking through the landscaped grounds. This confirms our design philosophy: architecture succeeds when it creates the conditions for life to flourish, rather than trying to dictate the outcome.
Similar work from other experts
Browse through Curated picks from other experts on mytribe
 16
16
Public Parks and Community Courtyard Design
Sustainable & Community-Centric Architecture Projects
 58
58
Public & Cultural Architecture: Creating Meaningful Landmarks
 10
10
Community & Urban Space Design: Transforming Shared Environments
 12
12
Community and Public Architecture: Designing with Purpose
 23
23
Community and Public Architecture Projects
More from Urban Design & Masterplanning by M9 Design Studio
More services by M9 Design Studio