Community and Public Architecture: Designing with Purpose
We believe architecture is a continuous conversation between land and people. From schools in Mandya to urban clubs in Bengaluru, our public projects are designed to foster connection and serve as active community hubs.
The main entrance of the school in Mandya is designed as a welcoming, double-height portal. The exposed coffered slab and colorful murals add visual interest, creating an inspiring gateway for students and the community.
An open-air amphitheater with tiered brick seating serves as a flexible gathering space at the Mandya school. It is designed for everything from school assemblies to community performances, blurring the line between the institution and its rural setting.
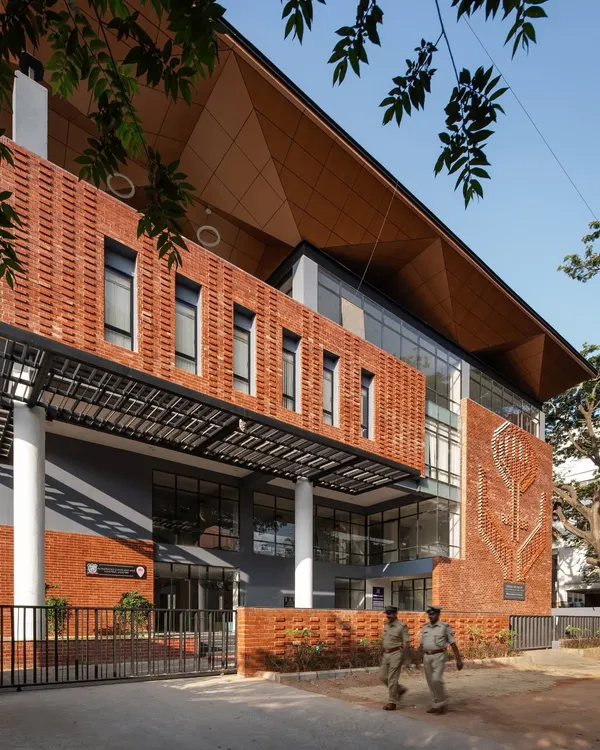
The school's facade as seen from the street, with its brick jali work and planters, responds to the local context. The design creates a dignified yet approachable institutional presence that is integrated with the life of the town.
The entrance to the Koramangala Club Annexe. The design uses a simple and modern material palette to create a building that is contemporary yet respectful of the existing club structures on the campus.
The reception lobby of the Koramangala Club Annexe is a light-filled, double-height space that overlooks the club's grounds. The expansive glazing and clean lines create a welcoming and spacious atmosphere for members and guests.
A view from a corridor in the Koramangala Club Annexe, looking across a lushly planted courtyard towards the older club building. Our design focused on creating visual connections and overlaps between the new and existing structures.
The design of the Koramangala Club Annexe incorporates open corridors and courtyards that forge new relationships with the landscape and existing buildings. This view shows a new staircase descending into a green courtyard, enhancing circulation and connectivity.
The new annexe building sits alongside the existing structures of the Koramangala Club. The design uses tensile fabric canopies and open terraces to create shaded, semi-outdoor spaces for recreation and socializing.
A corridor in the Koramangala Club Annexe that is not burdened by function, but serves as a space for transition and connection. The interplay of the tensile roof, cane screens, and views of the landscape creates a rich sensory experience.
The entrance path to the SMGR Memorial is carved into the site's natural contours, flanked by gabion walls and bamboo groves. This part of the design defines the beginning of a journey from enclosed spaces to open ones, symbolizing struggle and release.
About Community & Public Architecture
In our public projects, we prioritize 'threshold spaces,' those connective areas that are not defined by a single function but by human interaction. Whether it is the tiered seating at our Mandya school project that invites the surrounding community in, or the open corridors at the Koramangala Club, we design for the moments of transition where the building meets the public life around it.
Designing for the public requires empathy for how a structure will exist in the long term. It is about creating an institutional presence that does not feel imposing or separate from its context.
School and Institutional Design
At our Mandya district school project, we looked beyond the classroom. By introducing tiered seating that bleeds into public grounds, we turned an academic edge into a social threshold. This allows the building to breathe with the community, becoming a hub rather than a walled-off entity. We focus on high-utility areas that remain accessible, encouraging a dynamic relationship between the institution and the town.
Recreation and Club Architecture
Our work on the Koramangala Club Annexe focused on bridging the new with the established. We used tensile fabric canopies and courtyards to create what we call 'unburdened spaces'—areas meant for transition and social overlap. By integrating greenery and managing light through perforated screens, we maintain a comfortable, climatic response even in high-traffic zones, ensuring the space feels open yet protected.
Commemoration and Memory
Projects like the SMGR Memorial in Chitradurga allow us to explore architecture as a journey. We use topography and natural landscape cues to dictate movement, guiding visitors from tightness to release. This approach uses the physical site to evoke a sense of remembrance, turning stone and shadow into a narrative.
Our Process
We do not separate master planning from detailed design. Our process involves:
- Site Latency Analysis: Studying existing flows to minimize disruption.
- Material Honesty: Using local brick, granite, and concrete in ways that age gracefully.
- Structural Coordination: Working with external consultants to achieve column-free spaces and triple-height atriums, ensuring our vision translates accurately into the built form.
Similar work from other experts
Browse through Curated picks from other experts on mytribe
 58
58
Public & Community Architecture for Social Impact
 37
37
Public and Community Spaces Design
 58
58
Public & Cultural Architecture: Creating Meaningful Landmarks
 6
6
Designing for Education & Community: Spaces for Learning
 8
8
Public & Cultural Architecture
 37
37
Institutional and Community Architecture Projects
More from Architectural Design by SDeG
More services by SDeG