Community and Public Architecture Projects
Public spaces should be as grounded as a home. From scientific centers to social volunteer houses, I design community structures that use local earth and stone to serve their purpose, stay durable, and respect the landscape.
An aerial view of the H.N. Science Center in Gauribidanur, a project I designed for the community. The campus was built using earth excavated from on-site ponds to create the rammed earth walls, fully integrating the architecture with its landscape.
The PLENTI House in the Nilgiris, a social enterprise project I designed and built to house volunteers. The structure uses adobe blocks and local stone, and is terraced along the steep site to blend with the tea garden landscape.
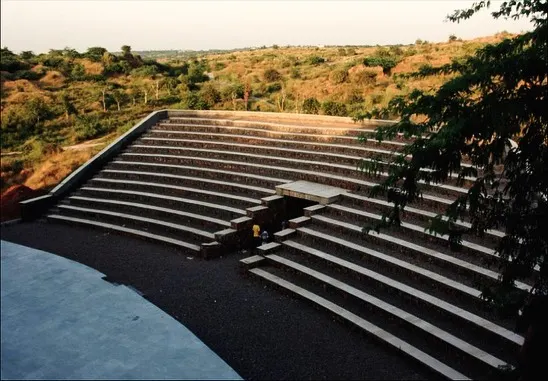
The outdoor amphitheater and science park at the H.N. Science Center. This space was designed for public engagement, using local stone for seating and creating a durable, low-maintenance landscape.
The stone-pillared courtyard at the H.N. Science Center, a space that is open to the elements and allows for natural light and ventilation. The design is inspired by traditional Indian courtyards.
A view of the PLENTI House, showing how the different levels of the building are nestled into the hillside. The roofs are tiled in a traditional style, and the walls are made of sun-dried adobe bricks.
A colonnaded walkway at the H.N. Science Center, with granite pillars supporting a filler slab roof. This transitional space provides shade and frames views of the central courtyard.
A stone gateway frames a view through the courtyards of the H.N. Science Center, creating a layered experience of moving through the space.
Visitors walking through the stone-paved courtyard of the science center. I design public buildings to be durable, welcoming, and inspiring for all who use them.
The simple, powerful form of the rammed earth building at the science center, set against a green lawn. The material's natural color comes directly from the local soil.
The interplay of rammed earth walls and granite stone pillars at the H.N. Science Center. This combination of two fundamental materials, earth and stone, forms the core of the building's identity.
About Community & Public Architecture
Building for communities requires a deep respect for both the landscape and the budget. When we designed the H.N. Science Center, we turned the earth-moving process into a resource-gathering step, using the soil from on-site pond excavations to create the rammed earth walls. This approach ensures that every public space we build is structurally sound, minimal in its environmental footprint, and cost-effective to maintain for years to come.
For me, public architecture is defined by two things: durability and accessibility. A community building needs to stand strong against the elements while requiring minimal maintenance, which is why I consistently return to natural, fundamental materials like rammed earth, adobe, and stone.
The H.N. Science Center, Gauribidanur
This project serves as a case study for what is possible when you build with the land. By excavating the soil for our rammed earth walls directly from the site's ponds, we eliminated the need for transporting raw materials. The center utilizes stone pillars and large courtyards, drawing inspiration from traditional Indian architecture to create a space that is naturally ventilated and open to the public. It isn't just a building; it is an extension of the local geography.
PLENTI House, Nilgiris
Public and social projects often come with tight timelines and specific ecological constraints. For the PLENTI volunteer house, we were tasked with building on a steep gradient within a tea garden. By using local stone and adobe bricks, we created a structure that terraced along the hillside, ensuring privacy for the volunteers while maintaining the integrity of the landscape. We proved that 'ecological' and 'economical' can exist in the same sentence when the planning is rigorous.
The Design + Build Advantage
My team handles the entire process from the first sketch to the final handover. For community or institutional projects, this is crucial. It keeps the vision clear and prevents the communication gaps that often plague public works. Whether it is a science park or a volunteer retreat, my goal is always the same: to create spaces that feel like they belong to the community, not just a building sitting on top of the land.
Similar work from other experts
Browse through Curated picks from other experts on mytribe
 8
8
Public & Community Architecture
 10
10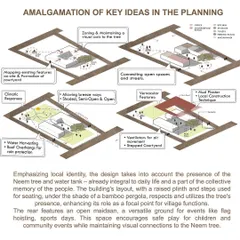
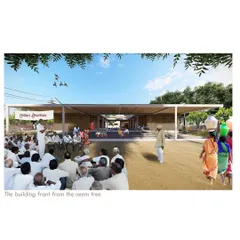
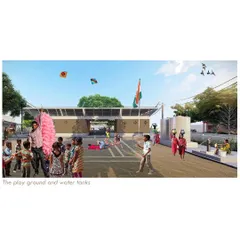
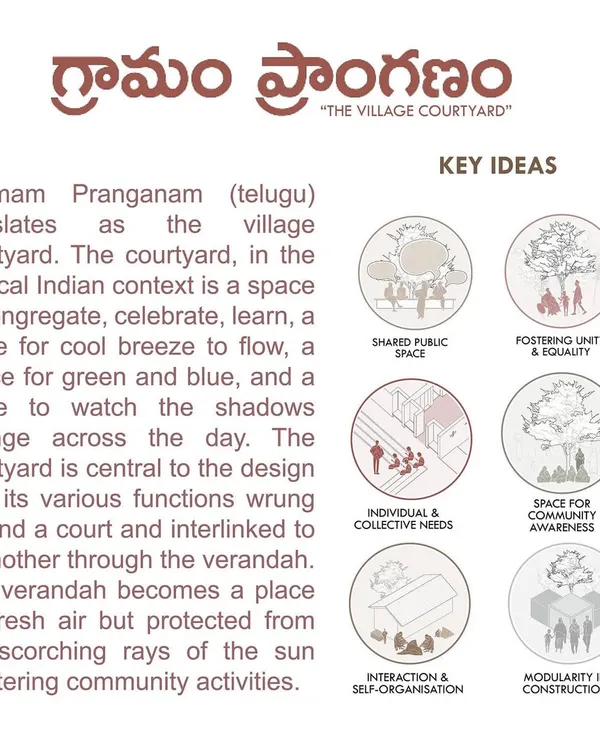
Gramam Pranganam: Designing Sustainable Community Spaces
 169
169
Sustainable Home & Vernacular Architecture Projects
 8
8
Featured Ecological Architecture Projects
 7
7
Sustainable Architecture and Eco-Friendly Homes in Bangalore
 6
6
Institutional Architecture & Campus Design
More from Sustainable Architectural Design & Build by Andagere Architects
More services by Andagere Architects