MCA International Clubhouse Masterplanning
A masterplan proposal that blends sports, leisure, and landscape into a living campus experience.
This render shows the accommodation block's pool and gym area, designed as a tranquil retreat. The cascading greenery and bio-pond create a resort-like atmosphere, offering a space for athletes and guests to unwind while staying connected to the campus.
An architectural drawing of the accommodation block, showing its linear form and undulating green facade. The design orients rooms towards the stadium and the Western Ghats, ensuring every view is inspiring.
A view of the sports block from the practice grounds. The building's strong horizontal lines and deep cantilevers provide shade and create a dynamic presence, serving as a hub for athletes with facilities for training, recovery, and socializing.
This render imagines the landscaped area within the MCA campus, featuring a stone sculpture and natural pathways. My goal was to create 'in-between' spaces for pause and discovery, where art and nature merge with the sporting environment.
The central courtyard of the Museum Block, envisioned as a flexible community space for events like outdoor film screenings. The canopy of fabric sails provides shade, turning the courtyard into a comfortable gathering spot that connects the museum, cafe, and other functions.
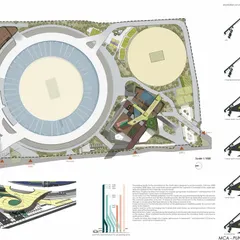
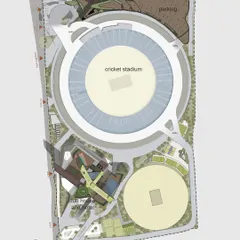
This masterplan diagram illustrates the core concept for the MCA campus: "Relax, Play." It shows the strategic placement of the accommodation, clubhouse, and practice pitch around the main stadium, creating a layered and intuitive experience for visitors.
A render showing the arrival experience at the MCA campus, with a dedicated underpass for crowd movement on match days. The design integrates infrastructure with lush landscaping, ensuring efficient circulation while maintaining a connection to nature.
About MCA International Clubhouse: A Campus for Sport & Leisure
We designed this campus as a social ecosystem, linking the stadium, accommodation, and museum with green corridors and bio-ponds to prioritize passive cooling and human connection.
The MCA International Clubhouse proposal revolves around a simple dichotomy: Relax and Play. Instead of a series of isolated buildings, we envisioned the site as a living, layered campus where the landscape dictates the flow of activity.
Our approach focused on the spaces between structures. By placing the accommodation block, museum, and sports facilities around the central stadium, we ensured that the architecture responds to the terrain of the Western Ghats. We used shading cantilevers and courtyards to facilitate air movement, reducing the need for artificial climate control.
Every element, from the arrival underpass to the bio-ponds that double as drainage infrastructure, serves a dual purpose. The museum courtyard is a prime example of our design philosophy: a flexible space that functions as a gathering point for screenings or community events. We rely on materials like brick and exposed concrete to ground the project, ensuring the clubhouse feels like a natural extension of the site rather than an imposition. Architecture here is a form of social infrastructure, designed to evolve as the needs of the community change.
Similar work from other experts
Browse through Curated picks from other experts on mytribe
Master Planning and Zoning for Large-Scale Projects
Active Living: Sports & Recreation Zones
 7
7
Community Clubhouse Design and Residential Hubs
Master Planning and Landscape Urbanism Projects
Community and Amenity Spaces Design
 13
13
Master Planning for Residential Communities & Townships
More from Urban Design & Masterplanning by M9 Design Studio
More services by M9 Design Studio