Public & Cultural Architecture: Creating Meaningful Landmarks
We shape public spaces as cultural anchors, grounding modern structures in local history to create a meaningful dialogue with the community.
The Museum of Art & Photography (MAP) in Bangalore, featuring a tree-like column that supports the structure. This element is a nod to the Garden City, grounding the modern building in its local identity and creating a welcoming gesture at the entrance.
An aerial view of the MAP museum at night, showing its relationship with the surrounding urban environment of Bangalore. The building is designed to be a beacon in the city's museum quarter, with its illuminated facade and rooftop restaurant contributing to the public life of the street.
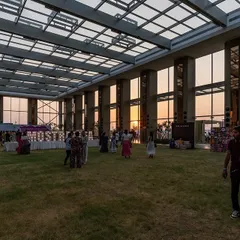
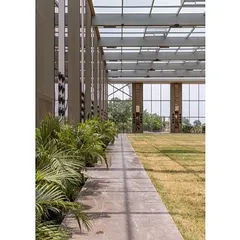
The sculpture court at MAP, a transitional space between the interior galleries and the city. We designed this area to be a quiet, contemplative zone, using natural light and a simple material palette to highlight the art and create a serene public experience.
The Bethel Baptist Church in Bangalore, a project from 2002. We transformed the traditional church typology into a non-denominational space for worship, using a linear skylight over the altar to create a dramatic play of light, a symbolic reminder for believers.
The Rashtriya Sainika Smaraka, or National Martyr's Memorial, in Bengaluru. Designed as an underground bunker-like space, it creates a serene, reflective environment away from city noise, honoring the sacrifices of servicemen with natural light from open courts and skylights.
An aerial rendering of our pro-bono proposal for the conservation and expansion of Russell Market, a 1927 landmark in Bangalore. The design imagines a new structure growing from the old, preserving history while adding new public functions.
A street-level view of the Russell Market proposal, showing how the new, lighter structure with its gothic-inspired arches complements the original historic building. Our goal was to create a dialogue between past and present.
A sectional drawing of the Russell Market proposal. This diagram illustrates the planned integration of functions, including public courtyards, retail spaces, car parking, and a rooftop restaurant, showing how a historic site can be upgraded for contemporary use.
An interior rendering for the proposed Russell Market expansion, showing a modern, light-filled fish and meat market. The design prioritizes hygiene, natural light, and ventilation, reimagining a traditional market for the 21st century.
A rendering of the proposed rooftop restaurant for the Russell Market project. This space was designed to offer panoramic city views, creating a new public destination and adding economic viability to the conservation effort.
About Public & Cultural Architecture
Our approach to public spaces isn't about grand gestures but about finding the quiet within the chaos. When we designed the National Martyr's Memorial, for example, we built an underground bunker to mute the city's noise, allowing for reflection. Conversely, at the Museum of Art and Photography, we used dichroic film to play with the city's changing light, ensuring the building breathes with the people passing by.
Architecture in the public realm requires a delicate balance between permanence and adaptability. We view these projects as long-term investments in the city's fabric, where the building itself serves as a container for collective memory and community activity.
The Process of Place-Making
For us, public architecture begins with site context. We study the existing streetscape, the flow of people, and the historical layers of the location. Whether it is a museum, a memorial, or a market, our goal is to create structures that feel like they have always belonged there.
Material Honesty and Light
We avoid the use of generic, flashy facades. In our work for the Museum of Art and Photography (MAP) in Bengaluru, we utilized geometric metal screens that reference local patterns, while the interior circulation is defined by the shifting play of dichroic light. This isn't just decoration. It is a way to make the transition between the frantic street and the quiet gallery a deliberate, sensory experience.
Projects with Purpose
- The National Martyr's Memorial: We treated this as an 'un-memorial'. By designing an underground, bunker-like space, we separated the memorial from the bustle of the city above, creating a serene, forested setting where silence is the primary material.
- Bethel Baptist Church: This project required us to rethink the typology of a church. By placing a linear skylight directly over the altar, we created a dramatic, natural light effect that marks the time of day, turning the architecture into a silent participant in the service.
- Russell Market Proposal: Our vision for this historic landmark is one of growth. We proposed a new, lighter structure that integrates into the existing site, ensuring the market remains a viable, hygienic, and central part of the city's daily life while respecting its 1927 heritage.
Similar work from other experts
Browse through Curated picks from other experts on mytribe
 8
8
Public & Cultural Architecture
Cultural and Civic Architecture for Public Spaces
 12
12
Community and Public Architecture: Designing with Purpose
 37
37
Public and Community Spaces Design
 11
11
Redefining Civic & Cultural Spaces in India
 6
6
Community and Cultural Architecture Projects
More from Architectural Design for New Construction by Mathew and Ghosh
More services by Mathew and Ghosh