Serene Private Residences: Designing Homes That Breathe
We treat every home as a living canvas, where architecture works in harmony with the natural environment to create a true sanctuary.
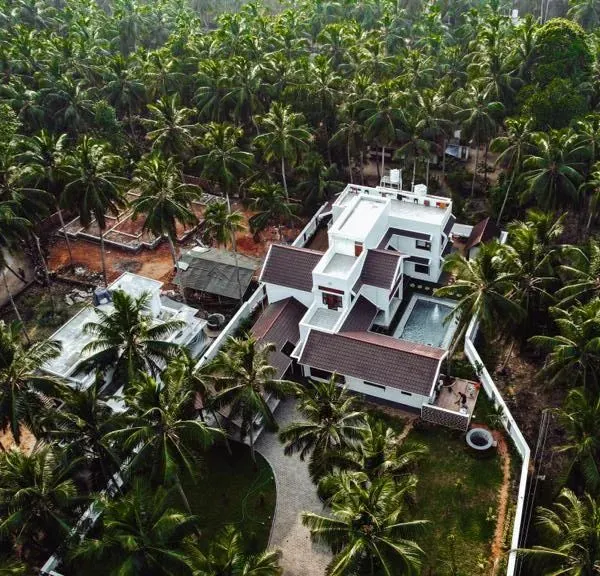
This vacation home, nestled among a dense grove of coconut palms, is designed to feel like a natural extension of the landscape. The simple, low-slung roofline keeps the focus on the surrounding beauty.
The entrance to the residence is marked by a stone pathway and lush, tropical planting. The design uses natural materials and textures to create a sense of calm and serenity from the moment of arrival.
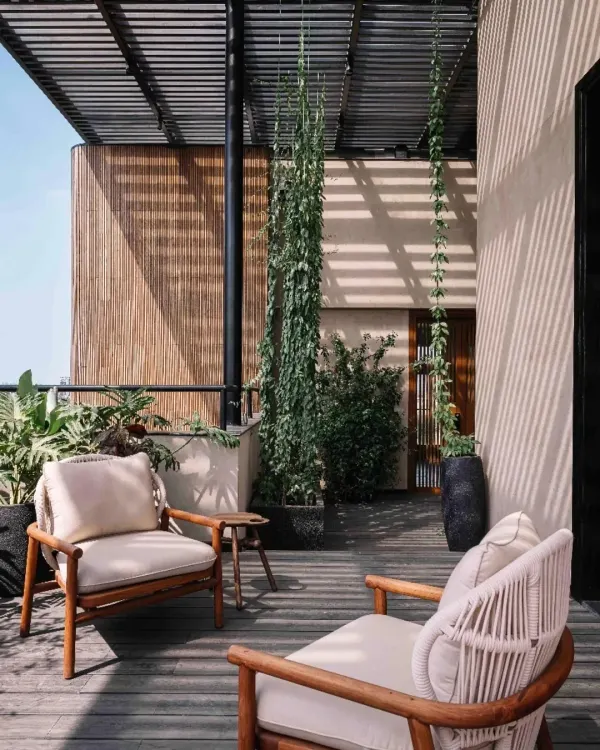
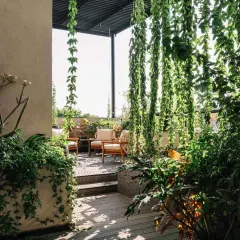
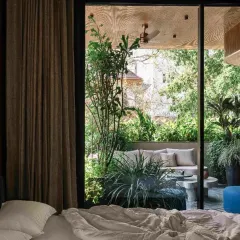
A covered verandah blurs the boundary between inside and out. This "in-between" space allows the residents to enjoy the garden and fresh air while being protected from the elements.
The swimming pool is designed as a tranquil corner for escape. The stone water spouts and wooden deck create a resort-like feel, embedding relaxation into the home's design.
The central gallery of the home at night, illuminated to highlight the indoor plants. The shadows of palm fronds are cast onto the ceiling, bringing the feeling of the garden indoors.
A view of the landscaped garden, featuring stone pathways and a mix of native grasses and plants. The design creates a private, peaceful environment for the residents.
This rendering of a "Brick House" concept shows a design with deep balconies and integrated planters. The use of traditional brick brings warmth and texture to the modern form.
A rendering for the "House of Stone," a design that uses stone cladding and large glass openings. The focus is on creating transparent, light-filled spaces that connect inhabitants to the garden.
A villa under construction, revealing its bold concrete form. The design features dramatic arches and voids that will eventually be softened by glass and landscaping.
An initial planning diagram for a residential project, showing how individual living units are organized around a central path and embedded within a dense, jungle-like landscape.
About Serene Private Residences
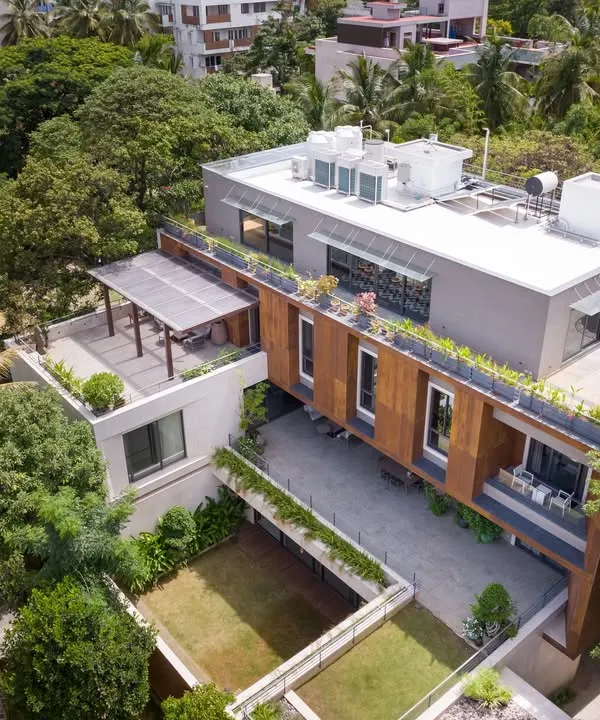
Our residential designs center on the 'in-between' areas, like shaded verandahs and central courtyards, where the house seamlessly meets the garden. These spots are more than transitions. They are intentional pockets of air and light that cool your interiors naturally, giving you a quiet place to sit and observe the changing seasons.
A home should offer more than shelter. It should ground you. At M9 Design Studio, we look at the site context first. By analyzing the sun-path and wind direction before drawing a single line, we ensure your house stays cool and bright without relying solely on air conditioning. We often use wire-cut bricks, lime plaster, and Kota stone. These materials age gracefully, adding character as years pass. Our approach to biophilic design means you get green roofs, bio-ponds, and courtyards that act as the lungs of the building. Whether you are planning a new villa or renovating an existing structure, we focus on volume, light, and texture. We do not believe in static boxes. We believe in layouts that allow for future flexibility and personal growth. From structural coordination to the final material finish, we oversee the process to ensure the build matches the vision. Your home should not just hold your belongings, it should become a part of the landscape around it.
Similar work from other experts
Browse through Curated picks from other experts on mytribe
 37
37
Residential Architecture and Interior Design in Bangalore
 15
15
Residential Sanctuaries: Timeless Architecture for Modern Living
Lush Tropical Residences: Where Architecture Meets Nature
 20
20
Nature-Integrated Homes: Biophilic Architecture for Bengaluru
 6
6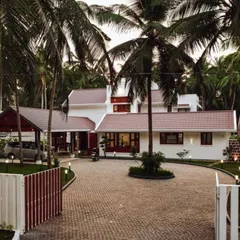
Residential Sanctuaries: Architecture Integrated with Landscape
 32
32
Homes Designed as Living Ecosystems
More from Architectural Design by M9 Design Studio
More services by M9 Design Studio