Nature-Integrated Homes: Biophilic Architecture for Bengaluru
I design homes that breathe, using courtyards, terraces, and strategic light wells to ensure your daily life stays connected to nature.
The 'House of Greens' seen from the street, framed by trees. The design uses a combination of exposed brick, concrete, and abundant greenery to create a structure that feels rooted in its natural surroundings.
A wide view of the 'House of Greens' living area, showing how the dining space, living room, and garden are all visually connected. The open-plan layout and large glass walls are key to creating this sense of expansive, shared space.
A quiet outdoor seating area designed for relaxation and conversation. The space is sheltered by the building's overhang while remaining completely open to the garden, offering a perfect example of indoor-outdoor living.
This is 'House Belaku,' which means 'House of Light' in Kannada. The design uses red perforated screens and large windows to control and celebrate sunlight, creating bright, airy interiors and a striking modern facade.
A close-up of the facade of my 'Jenu Goodu' (Beehive) project. The design combines the warmth of brick with the precision of metal louvers and the wildness of a rooftop garden, showcasing a rich material palette.
In 'A Home by the Park,' a central light well with a water feature and vertical garden becomes the heart of the home. This space connects different living areas and brings the calming elements of water and plants right into the interior.
The nameplate for 'Jenu Goodu' (Beehive), my first project, crafted from corten steel. The name, written in Kannada, reflects my practice of grounding modern designs in local culture and language.
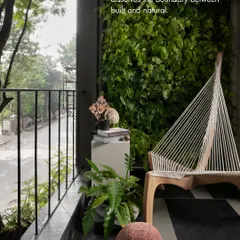
A view from a terrace garden looking into a cozy seating nook. This image captures the essence of my design philosophy: creating private, comfortable spaces that are always just a step away from nature.
Another perspective of the main living hall, highlighting the double-height ceiling and the mezzanine level. This creates a sense of grandeur and vertical space, while elements like the indoor swing add a touch of playful comfort.
Sunlight streams into the living room, casting shadows and highlighting the rich textures of the wooden floor and leather armchair. My designs are carefully oriented to make the most of natural light throughout the day.
About Nature-Integrated Homes
Notice the central light wells and vertical gardens in my projects; they are functional, not just decorative. By strategically positioning these water features and greenery, I ensure every room gets cross-ventilation and a direct view of nature, even in tight urban plots. It is how I make sure your home stays cool and bright without needing excessive artificial lighting.
When I approach a design, I start with the sun and the wind. In our dense urban neighborhoods, the challenge is creating privacy while inviting nature inside. My method centers on biophilic architecture, which prioritizes your connection to the outdoors, whether I am working on a compact 30x40 site or a larger villa.
I use specific elements to achieve this:
- Light Wells & Courtyards: These act as the lungs of the home, pulling fresh air in and pushing hot air out to keep interiors naturally comfortable.
- Vertical Gardens & Hanging Vines: By integrating these into the facade, we do not just get a green view. We create a natural filter that cools the indoor temperature and shields the glass from direct heat.
- Perforated Screens (Jalis): Used in projects like 'House Belaku', these help control harsh sunlight while allowing a breeze to circulate, giving you privacy without closing off the world.
I see every project as a balance between modern construction and natural rhythm. We are not just building walls; we are setting up a stage for your daily life to unfold under natural light. If you have a site and wonder how a garden could fit into your living room, we should look at the sketches together.
Similar work from other experts
Browse through Curated picks from other experts on mytribe
 7
7
Spaces That Breathe: Blending Indoors and Nature
Architecture That Breathes With Nature
 24
24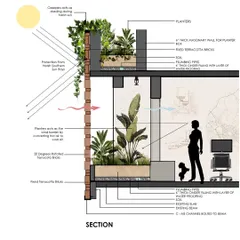
Biophilic & Sustainable Home Design in Bengaluru
 38
38
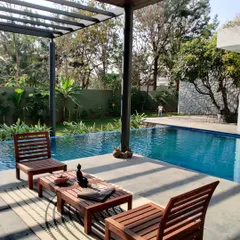
Seamless Indoor-Outdoor Spaces in Bengaluru
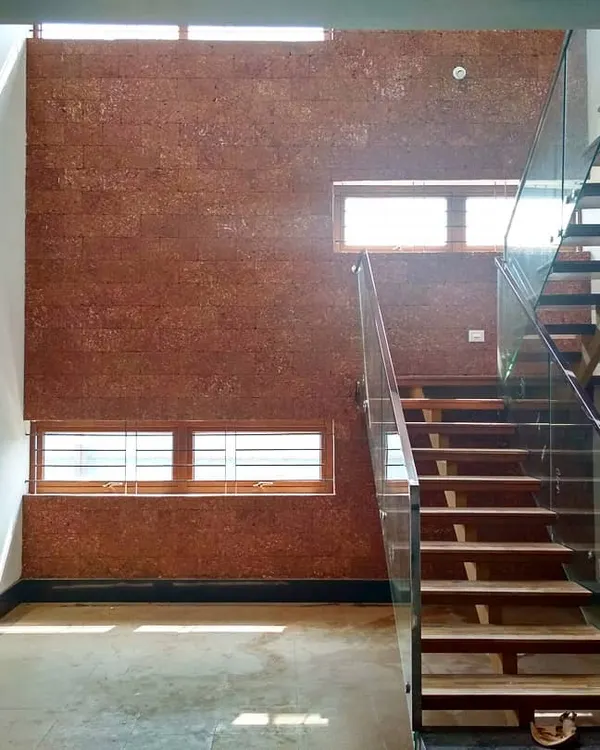 4
4
Contemporary and Biophilic Home Design in Bengaluru
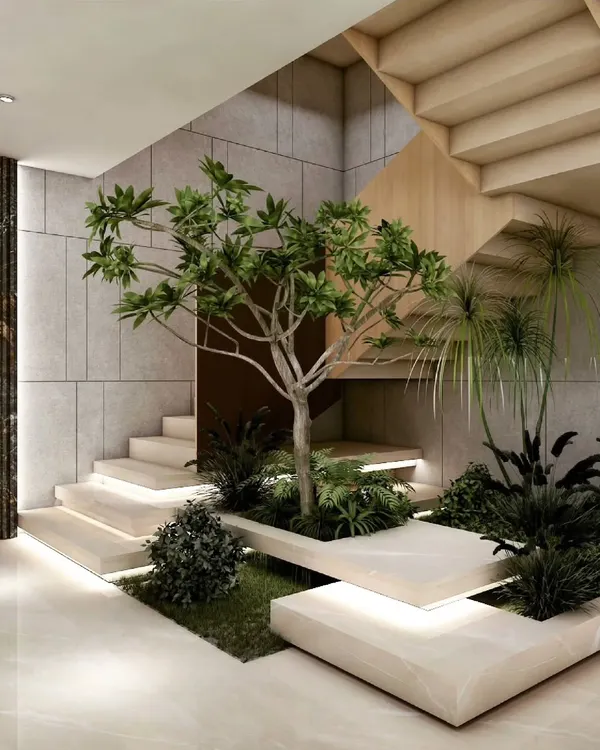 10
10
Biophilic Architecture and Nature Integration
More from Architectural Design by 4site Architects
More services by 4site Architects