Dr. Vishnuvardhan Memorial Architecture and Design
Public architecture should be a living canvas. We designed this memorial with curved brick jali facades and subterranean galleries, creating a space that breathes and invites the community to linger.
This short teaser captures the atmospheric quality of the Dr. Vishnuvardhan Memorial, highlighting the interplay of light, shadow, and nature that defines the space.
An aerial view of the memorial complex, showing the circular, earth-sheltered gallery and the main auditorium building. The design is intended to sit quietly within the rural landscape, integrating with its surroundings.
This drone shot shows the completed green roof over the sunken gallery. Over time, the vegetation will grow to envelop the concrete structure, fulfilling the vision of architecture that gives way to nature.
The sweeping curve of the brick jali wall guides visitors along the path to the main entrance. The intricate brickwork patterns create a dynamic play of light and shadow, a core element of this public architecture project.
Inside the memorial's main hall, the textured brick walls and high ceiling create a serene and contemplative atmosphere. The large glass opening at the end frames a view of the landscape, connecting the interior to the outside.
The memorabilia gallery is a curved, subterranean space with board-formed concrete walls. The path guides visitors through the actor's life and work, creating an immersive journey of remembrance.
The memorial is designed to be a part of the community. Here, local residents walk through the landscaped grounds, demonstrating how the building has become a public park and gathering space.
As evening falls, the central water court and its sculptural element are illuminated. This space is the contemplative heart of the memorial, offering a place for quiet reflection.
The perforated brick facade glows from within at dusk. This technique of creating a "breathing" wall is central to my passive cooling strategy and creates a beautiful visual effect.
A monochromatic view of the staircase, emphasizing the geometric play of lines and the texture of the materials. This space is designed to be a sculptural experience in itself.
About Dr. Vishnuvardhan Memorial: A Living Legacy
The curved brick jali facade serves a practical function, filtering harsh sunlight to create a consistent, diffused glow throughout the hall. By integrating this 'breathing' wall with the sunken gallery's green roof, we ensure natural temperature regulation. This keeps the space comfortable for visitors year-round without relying on aggressive climate control, allowing the memorial to feel grounded in its environment.
Public architecture should act as a catalyst for social interaction. For this memorial, our primary goal was to create a space where the structure recedes, allowing the landscape and the public to take precedence. The sunken gallery, featuring board-formed concrete walls, was intentionally designed as a subterranean path. This creates a quiet, contemplative journey that removes the visitor from the noise of the outside world.
We rely on passive cooling and material honesty. The use of wire-cut bricks provides thermal mass, while the bio-pond in the central courtyard acts as a natural heat sink. By blending these elements, we create pockets for the community to gather—spaces that do not just honor a legacy, but actively serve the present. Whether you are planning a cultural institution, a workspace, or a public memorial, our design approach remains rooted in these principles of context, sustainability, and human connection.
Similar work from other experts
Browse through Curated picks from other experts on mytribe
 12
12
Community and Public Architecture: Designing with Purpose
 58
58
Public & Cultural Architecture: Creating Meaningful Landmarks
 10
10
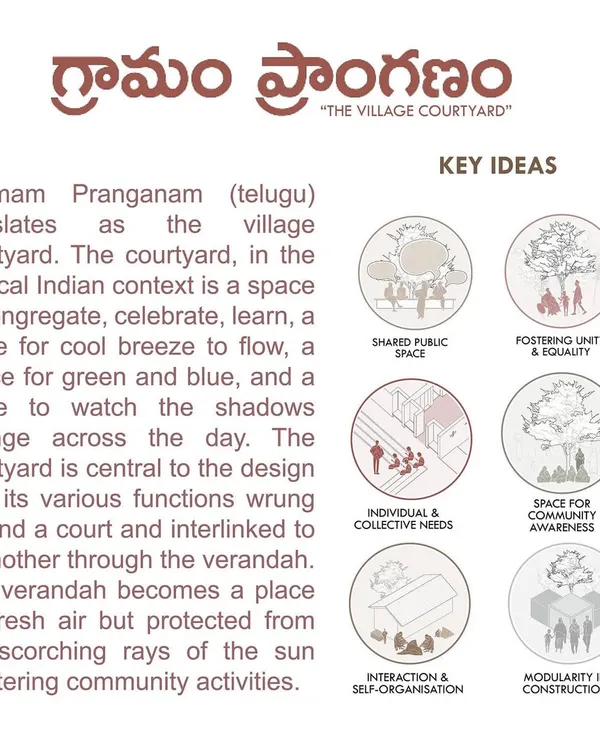
Gramam Pranganam: Designing Sustainable Community Spaces
 6
6
Community and Cultural Architecture Projects
 10
10
Community & Urban Space Design: Transforming Shared Environments
 19
19
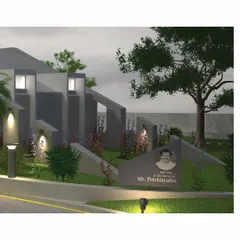
Pechimuthu Memorial: Architecture for Reflection
More from Architectural Design by M9 Design Studio
More services by M9 Design Studio