Hospitality Architecture and Community Spaces
I design hospitality venues as immersive experiences where the atmosphere remains the priority. My work blurs the lines between indoor and outdoor, creating environments that foster connection and rest.
The interior of the Sunrise restaurant is a study in contrasts, with bold striped seating set against a backdrop of dense, tropical greenery. The design creates intimate zones within a larger, open-plan space.
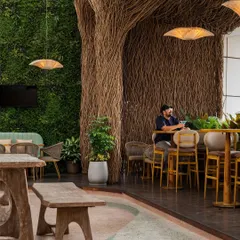
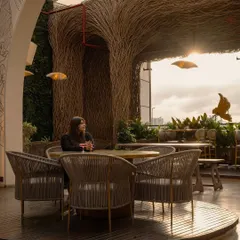
This covered outdoor dining area at Sunrise is an "in-between" space, neither fully indoors nor out. The sculptural columns and hanging vines create a garden-like atmosphere for patrons.
A view from the lower level of the Sunrise restaurant, looking up at the mezzanine. Trees and plants grow through the structure, connecting the different levels and reinforcing the biophilic design concept.
A pathway in the Sunrise restaurant, where hanging plants and mesh screens create a layered, jungle-like effect. This corridor is designed to be an experience, not just a passage.
The Subko Ajji House features a long, shaded verandah that serves as a coffee bar and seating area. This design element is a modern take on traditional Indian architecture, creating a welcoming community space.
This rooftop conservatory was designed as a versatile studio kitchen and event space. The glass-and-iron structure, inspired by Victorian designs, floods the interior with natural light.
The interior of the rooftop conservatory is furnished with eclectic pieces, creating a comfortable and stylish lounge area. The glass roof and walls offer panoramic views of the surrounding trees.
Another view of the conservatory, showing the open-plan layout that combines a lounge, dining area, and a show kitchen, making it a flexible space for culinary events.
The green-painted steel frame and expansive glass panels are the defining features of this rooftop kitchen. The design maximizes light and views, making the space feel open and airy.
This adaptive event space at Play Arena features an exposed metal truss roof and simple, movable furniture. The design provides a flexible, industrial-chic backdrop for a variety of events.
About Hospitality & Community Spaces
People often ask how I make a commercial restaurant feel like a personal sanctuary. The answer lies in the in-between spaces—the transition zones where nature meets architecture. Whether it is a shaded verandah or a rooftop conservatory, I prioritize passive cooling and natural light to ensure the environment changes with the day, inviting guests to slow down.
Hospitality is not just about the menu or the service; it is the physical container for human connection. When I approach a restaurant or clubhouse project, I aim to create an environment that feels alive. This means moving away from standard, climate-controlled boxes and toward structures that breathe.
At the Sunrise restaurant, for example, the design utilizes a dense tropical layout to create intimate pockets. By blending stripe-patterned seating with living greenery, I created distinct moods within a single open plan. It is a study in how materials—brick flooring, tinted mirrors, and metal screens—interact with shifting sunlight throughout the day. The goal was to provide varied experiences within one roof.
For the Subko Ajji House, the challenge was different. I needed to extend a legacy while introducing a modern coffee bar. We used a long, shaded verandah that acts as a community porch, a nod to traditional Indian architecture that encourages people to linger and converse.
My technical approach relies on passive cooling, structural steel, and honest materials. For rooftop interventions like the glass-and-iron kitchen studio, I prioritize transparency and structural lightness. These spaces are designed to adapt; they are shells that accommodate the changing needs of a kitchen or an event, using modular furniture and flexible layouts. Whether it is a commercial site or a community hub, I focus on the tactile experience—how the light hits the brick, how the plants filter the wind, and how the layout guides a conversation.
Similar work from other experts
Browse through Curated picks from other experts on mytribe
 108
108
Creating Immersive Restaurant & Bar Interiors
 16
16
Hospitality & Leisure Architecture: Designing Memorable Destinations
 21
21
Designing Atmospheric Hospitality and Commercial Spaces
 11
11
Atmospheric Landscape Design for Pubs, Cafes & Restaurants
 38
38
Hospitality Architecture: Designing Immersive Guest Experiences
 30
30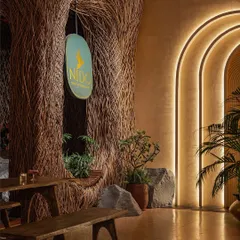
Hospitality Interior Design & Concept Spaces
More from Architectural Design by M9 Design Studio
More services by M9 Design Studio