Future Visions and Sustainable Architectural Concepts
A glimpse into the designs on our drafting table, where climate-responsive strategies meet modern, eco-friendly community living.
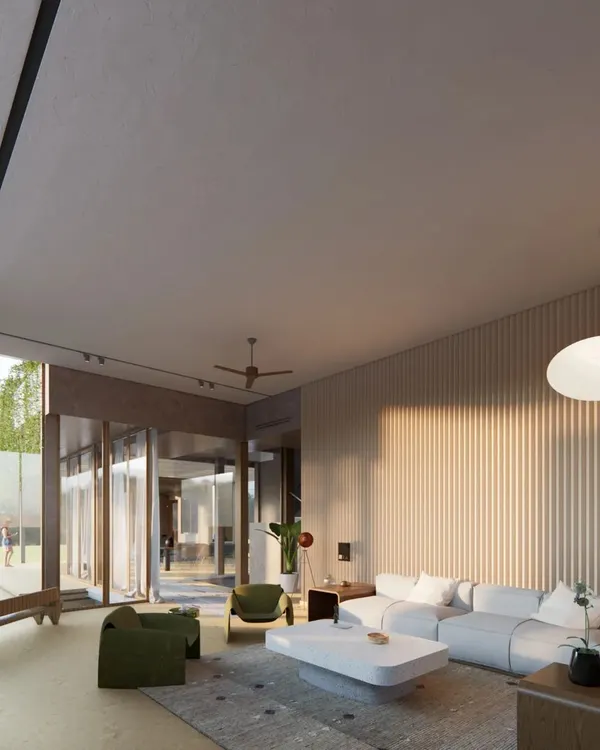
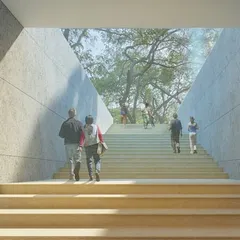
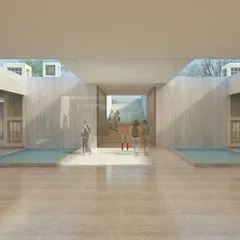
A design render for the upcoming Aawardhan Residence. This preview shows a modern interior with clean lines, natural materials, and a strong connection to the outdoors through large windows and an integrated courtyard.
A 3D visualization of the Srinidhi Residence, an upcoming project. The design features a multi-level structure with deep roof overhangs, wooden screens, and a rooftop garden, all hallmarks of our climate-responsive approach.
Another render of the Srinidhi Residence, showcasing its modern facade with a mix of stone cladding, wood, and large glass windows. The design incorporates multiple balconies and a green roof.
A street-level view from the 3D model of the Srinidhi Residence, showing how the building will interact with its environment.
A video walkthrough of the Srinidhi Residence design, giving a dynamic preview of the building's form and material palette.
Another animated view of the Srinidhi Residence, showing the play of light and shadow on its facade throughout the day.
A conceptual video for a sustainable village project. This explores ideas for creating thriving communities with eco-friendly architecture, shared green spaces, and a focus on harmony with nature.
A design render for an upcoming project featuring vaulted brick roofs. This showcases our exploration of traditional construction techniques like Catalan vaults in a modern context to create beautiful and sustainable buildings.
A video celebrating World Heritage Day, reflecting on India's rich architectural history. These ancient structures, like the temples at Hampi, are a constant source of inspiration for my work in creating timeless and culturally rooted designs.
About Future Visions & Inspirations
When I sketch an upcoming project like the Aawardhan Residence, I am not just drawing walls. I am calculating how the light hits that specific plot at 4 PM. We are currently exploring vault-brick roofing and modular layouts that naturally reduce cooling bills by keeping the interior temperature significantly lower than the outside.
Architecture for us is an ongoing conversation with the land and the people who will inhabit it. In this collection, you see early design concepts and ongoing projects like the Srinidhi Residence or our sustainable village models. These are blueprints for a future where your home breathes with you.
We focus on technical details even in the concept phase. Notice the vaulted brick roofs in our latest sketches. They are not just for aesthetics. These traditional Catalan vaulting techniques provide superior thermal insulation compared to standard concrete slabs. By combining these time-tested methods with modern digital modeling, we ensure that the final structure remains energy-efficient and climate-responsive before a single brick is laid.
Whether it is a single-family villa or a communal living space, our goal is to minimize the environmental footprint without sacrificing comfort. We look at site topography, wind direction, and sunlight paths to orient every window and courtyard correctly. If you are curious about how we can apply these sustainable strategies to your own plot, let us talk about your site's specific potential.
Similar work from other experts
Browse through Curated picks from other experts on mytribe
 8
8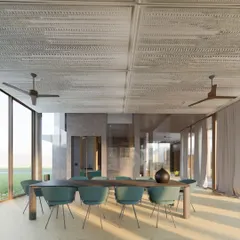
Future Architectural Concepts and Upcoming Design Projects
 23
23
Architectural Concepts and Future Vision
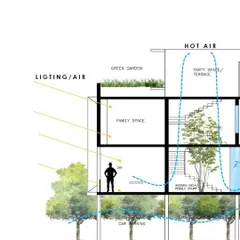
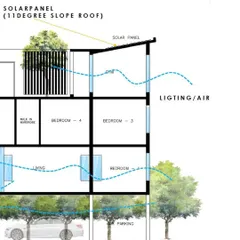
Architectural Design and Planning Process
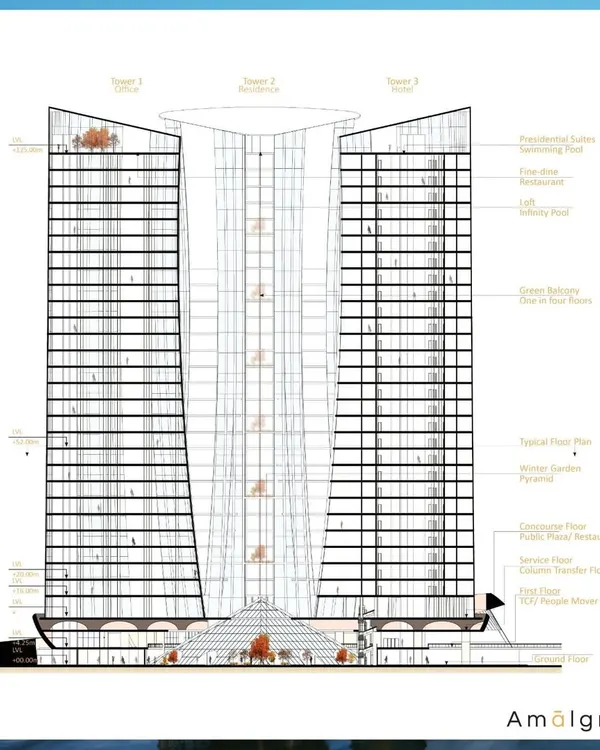 10
10
Conceptual Architectural Designs & Regenerative Visions
 13
13
Future Visions and Sustainable Design Concepts
 15
15
Urban Living Reimagined: Designing Sustainable Apartment Homes
More from Sustainable Residential Architecture by Kham Design
More services by Kham Design