Future Visions and Sustainable Design Concepts
Architecture is an act of imagination. Here, I share ongoing projects and concepts that explore how we can build responsibly, from modern interpretation centres to serene meditation spaces.
A rendering of the proposed Qutub-Shahi Interpretation Centre in Hyderabad. The design uses a modern idiom to recall the sense of order and gentle play of light found in the historic Qutub-Shahi monuments.
A rendered view of a semi-open courtyard space at the Qutub-Shahi Centre. These areas are designed to provide a gentle transition, with trees and informal seating that connect the galleries to the surrounding park.
A grand staircase at the Qutub-Shahi Centre, designed to lead visitors up towards the park. The angled walls frame the view of the trees, creating a powerful sense of arrival and connection to nature.
This rendering shows how light and water are used to define spaces within the interpretation centre. The design aims for a modesty of scale that complements, rather than competes with, the grandeur of the nearby monuments.
An interior view of the main gallery hall. The design simulates the sensory experience of the monuments through its scale, geometric discipline, and carefully controlled lighting, creating an immersive atmosphere for visitors.
A view towards a central model display at the Qutub-Shahi Centre. The layout is organized with a clear sense of order, guiding visitors through the exhibition while maintaining a feeling of spaciousness.
A technical section drawing showing the integration of environmental systems. This diagram illustrates how we combine acoustic baffles, fans, and cooling systems to create a comfortable indoor environment with maximum energy efficiency.
This diagram explains the human-centric integrated cooling system for the centre. It uses low-tech evaporative cooling methods, local water, and minimal electricity to provide year-round comfort at a fraction of the energy cost of conventional systems.
A sectional drawing of the Chinmaya Mission Gurudham project. The design is based on passive architecture principles, with a central courtyard or 'Aakash Chowk' that connects all spaces and brings in daylight and ventilation.
The plan for a secluded meditation space designed for the IIHMR University campus in Jaipur. The octagonal seating arrangement is centered around a focal point, creating a space for quiet contemplation in the forest.
About Future Visions & Design Concepts
Designing a space involves a constant dialogue between the climate and the people who inhabit it. Take our work on the Qutub-Shahi interpretation centre, for instance. We did not want to simply construct a building; we aimed to recreate the sensory experience of the nearby historical monuments using light, specific geometric discipline, and controlled ventilation. It is about achieving a modesty of scale so the new architecture complements the site rather than competing with its history.
Architecture serves as both a teacher and a home. When we approach projects like the Chinmaya Mission Gurudham or the meditation spaces at IIHMR University in Jaipur, we start by listening to the site. We ask how the sun moves, where the wind comes from, and how we can use local materials like stone to build structures that last.
Designing for the Climate
My philosophy centres on passive architecture. This means we design buildings that regulate temperature naturally. At the IIHMR campus, for instance, we used local stone masonry and passive cooling techniques, reducing the reliance on electricity. Our 'Aakash Chowk' or courtyard designs are not just aesthetic choices; they are functional, serving as the heart of the building to bring in light and encourage natural ventilation. This ensures that the indoor environment remains comfortable without constant reliance on heavy air conditioning, which directly impacts your energy bills.
The Art of Sustainable Detail
Sustainability is not just a technical checklist. It is an artistic practice. We integrate hand-painted louvers, custom jaalis for shade, and recycled materials like vintage doors from old havelis to give every space a unique character. Whether we are planning a LEED Platinum office in Noida or a low-cost regenerative community centre, the goal remains the same: create spaces that breathe. We use tools like Bubble Deck slabs to reduce concrete usage and integrate rooftop solar to offset energy needs, making your project future-proof while maintaining a deep connection to nature.
Similar work from other experts
Browse through Curated picks from other experts on mytribe
Upcoming Architectural Concepts and Design Studies
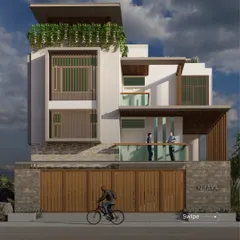
Future Visions and Sustainable Architectural Concepts
 23
23
Architectural Works in Progress and Visionary Concepts
 21
21
Architectural Design Concepts and Ongoing Works
 8
8
Featured Sustainable Architecture and Ethno-Modern Design Projects
 8
8
Featured Architectural Projects and Design Work
More from Commercial & Institutional Architecture by Ashok B Lall
More services by Ashok B Lall