The Architect's Vision: Understanding Our Design Process
Every home begins with a conversation and a sketch. I believe in architecture that listens to the land, and these walkthroughs capture how we translate your story into a living space that feels like home from day one.
Here, I discuss the design for the Rehmat Tarikere Residence, a project we completed 20 years ago. I explain how we used curved stone walls and a large western landscape to manage the hot Hospet climate, creating a home that blends the architectural spirit of Hampi with the client's Malenadu roots.
This talk covers the unique challenge of designing a twin house for two of my mentors on an oddly shaped plot. I detail how we used jack arch roofing, cantilevered stone staircases, and strategically placed courtyards to create two distinct yet connected homes that maximize space and natural light.
For the Raghavendra Residence, we had to make a small, tapering site feel spacious. I explain how we used a double-height volume and a floating metal staircase to create a sense of openness, and how the library was designed as a key feature on the facade, reflecting the owner's academic life.
This video details the philosophy behind the Aurinko Academy, an alternative school. I explain our use of biomimicry for the kindergarten's shell structure and the open, wall-less design of the main school, which was built with a modular system of inclined columns and precast slabs to create a flexible learning environment.
The Gopal Residence was designed around a unique client need: a 30-foot indoor firing range. I explain how we achieved this on a narrow corner plot by creating a diagonal open space on the ground floor and designing the upper living areas around a double-height, sky-lit volume to ensure the home felt open and bright.
Inspired by a previous project, the Shashidhar Residence was designed to incorporate stone walls and cantilevered stone stairs on a compact 30x40 Bangalore site. I walk through the plan, showing how we used a central courtyard, a mezzanine study, and a play of volumes to make the home feel much larger than its footprint.
The Manjunath Residence was built on an irregular site, which inspired a design that follows the land's profile. In this talk, I sketch out how we separated the living spaces and used the angular geometry to create dynamic interiors, including a unique tower-like structure for the staircase.
This project involved rebuilding a family home that was situated 10 feet below road level. I explain the structural solution of creating rental floors below and a two-story home above, using a sky-lit central staircase and jali screens to bring light deep into the building's core.
For the Raghunath Farmhouse in Coonoor, the discovery of a large rock at the center of the site changed everything. I explain how we redesigned the home into a split-level structure that embraces this natural feature, using it as a pivot point for the entire layout and creating stunning views from every room.
About The Architect's Vision
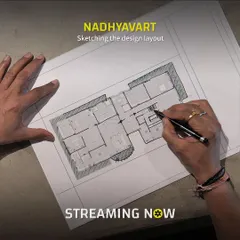
When I sit down with a client, the first thing I do is pull out my sketchbook. It is not about drawing a pretty plan; it is about mapping your memories and the site’s quirks. Whether we are working with a sloping terrain in the Nilgiris or a narrow city plot in Bengaluru, we start by understanding how the light moves and where the breeze flows, ensuring the final structure feels like it grew out of that exact spot, rather than being forced upon it.
Architecture is rarely just about aesthetics. In my practice, I focus on the intersection of human stories and physical site conditions. These videos represent the core of our work—a philosophy I call 'Arivu', which means to sense.
The Design Journey
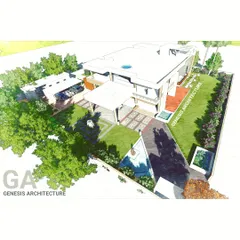
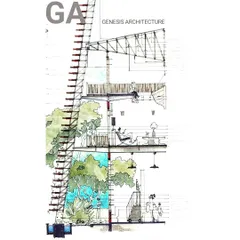
When you see these sketches, you are looking at the foundational logic of a home. We use simple, honest techniques—filler slabs for insulation, terracotta for warmth, and jali screens to filter dust and sunlight. My approach is to strip away the unnecessary. If the site has a rock, we keep it. If the plot is narrow, we use volume and double-height spaces to create airiness.
Why I Share These Stories
Building a house is a significant commitment. By sharing these project walkthroughs, I want to demystify the architectural process. You can see how we tackled a 30x40 site for the Shashidharboring a library facade, or how we handled a 10-foot drop below road level for a cousin's home. These aren't just case studies; they are glimpses into how we make decisions about climate, material, and structural integrity.
How We Work Together
Whether you are planning a sustainable farmhouse in the countryside or a climate-responsive urban residence, my role is to act as a guide. We look at:
- Passive cooling strategies: Ensuring your home stays 3-5 degrees cooler naturally.
- Material sourcing: Using local stone, brick, and terracotta to keep the carbon footprint low.
- Spatial flow: Designing for how you actually live, not just how the room looks on paper.
I encourage you to watch these videos not just to see the results, but to understand the craft of space-making. If you find a specific technique or design element here that resonates with your own dream, reach out. We can discuss how to weave those same principles into your plot.
Similar work from other experts
Browse through Curated picks from other experts on mytribe
Architectural Design: From Concept to Creation
 47
47
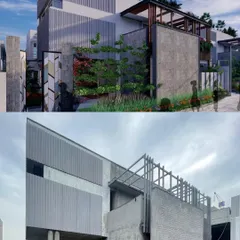
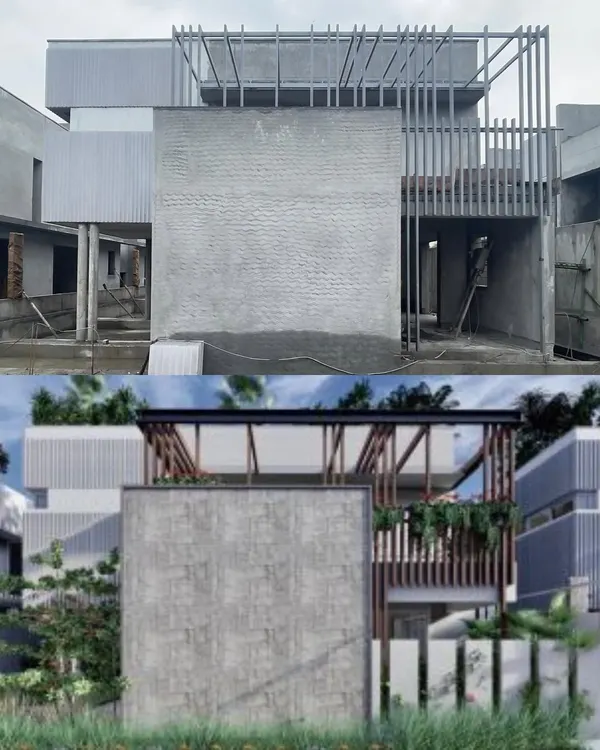
From Concept to Creation: Our Architectural Process
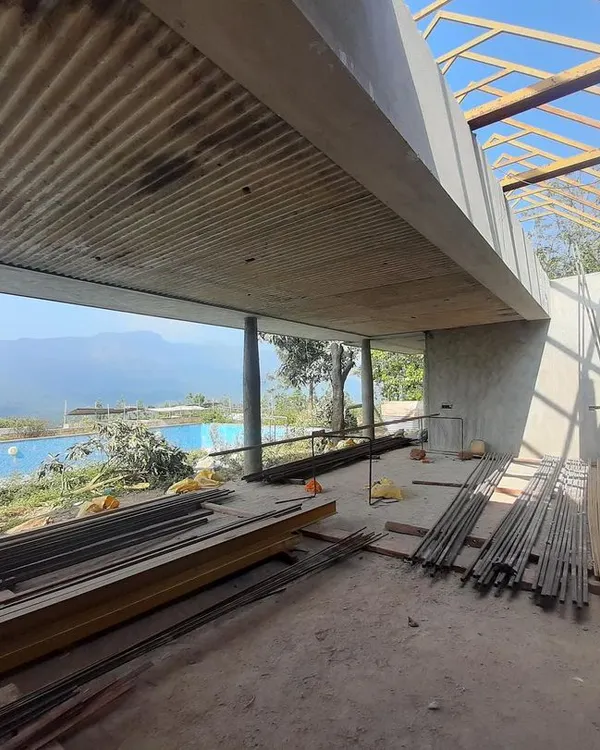 18
18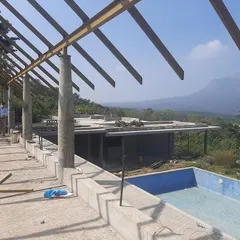
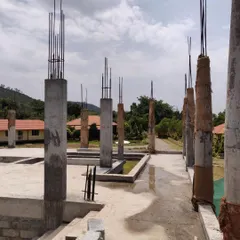
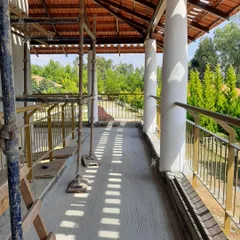
From Sketch to Structure: Our Architectural Design Process
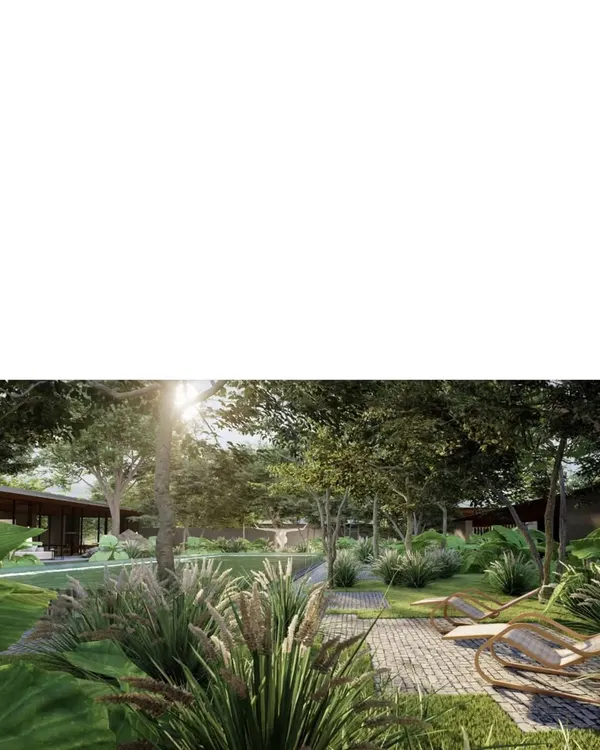 14
14
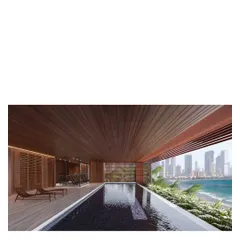
From Concept to Reality: Our Architectural Journey
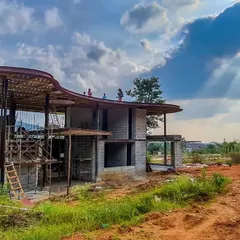
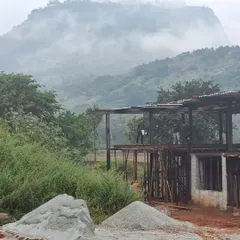

The Design Journey: Transforming Concepts into Built Form
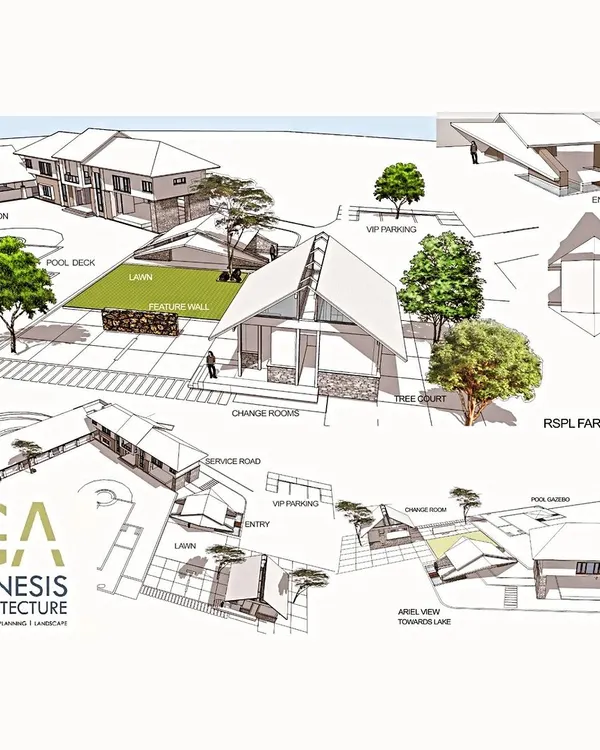 7
7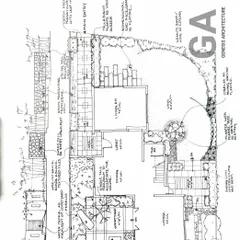
Architectural Design Process: From Vision to Blueprint
More from Sustainable Residential Architecture by Kham Design
More services by Kham Design