Raghunath Farmhouse Design in Kotagiri
A holiday home designed to sit with the slope of the Nilgiris, where the architecture respects the land instead of reshaping it.
A view of the Raghunath Farmhouse, showing how the split-level design follows the natural slope of the hill. This approach allowed us to minimize excavation and create a home that blends quietly into its surroundings.
Seen from the road, the farmhouse appears to rise out of the hillside. We embraced the site's natural slopes and exposed stone, letting the land lead the design and creating a deep connection between the indoors and the hills.
The cantilevered balcony provides a breathtaking, unobstructed view of the Kotagiri valley. This space was designed to feel like it's floating among the trees, offering a quiet spot to slow down and breathe.
This angle shows how the upper level of the farmhouse is supported, creating a covered parking space below while maximizing the living area's connection to the view. It's a functional solution that adds to the building's light, elevated feel.
The interior living space features a sunken lounge area with a stone fireplace, creating a cozy gathering spot. The split-level design separates the living and dining areas while maintaining a sense of openness under the high, sky-lit ceiling.
The bold red and white volumes of the farmhouse stand out against the green landscape. The design uses simple geometric forms that are stacked and arranged to follow the land's contours.
This image, featured in The Architect's Diary, captures the essence of the farmhouse. It highlights how the design combines the luxury of a modern holiday home with the serenity of natural living.
The massive stone fireplace serves as an anchor for the main living area, providing warmth and a strong textural element. The steps lead up to the open-plan kitchen and dining space, showcasing the home's multi-level layout.
The wide wooden steps are more than just a staircase; they become an informal seating area, a place for conversation. This is an example of how I like to design multi-functional spaces that encourage interaction.
Natural light streams in from the skylights in the vaulted ceiling, illuminating the dining and kitchen area. The open-plan layout and high ceiling create a sense of spaciousness and connection to the outdoors.
About Raghunath Farmhouse, Kotagiri
We didn’t bulldoze the site to make this home fit; instead, we worked with the existing large boulders and the steep slope of the tea estate. By designing a split-level layout, we let the structure step down the hill naturally, keeping the connection between the indoor rooms and the valley views unbroken.
Building in the Nilgiris presents a unique challenge: the terrain. For the Raghunath Farmhouse, our priority was respecting the steep slope of the tea estate. We avoided heavy grading and mass excavation, opting instead for a split-level foundation that allows the house to step down the hill naturally.
This approach doesn't just save the landscape; it enhances the living experience. The main living area features a sunken lounge built around the natural rock, creating an intimate space that feels grounded. By raising the structure on stilts in some areas, we were able to provide covered parking while keeping the house elevated, offering unobstructed views of the surrounding valley.
We used locally sourced materials—exposed brick and stone—to ensure the building ages gracefully within the tea estate. The roof design uses high ceilings and skylights, which serve a dual purpose: they flood the interior with natural light and create a chimney effect for passive cooling, keeping the home comfortable without artificial climate control. This home is a testament to our philosophy that architecture should be a dialogue between the built form and the earth it stands on, rather than a confrontation.
Similar work from other experts
Browse through Curated picks from other experts on mytribe
 9
9
Hillside & Weekend Homes Designed for Nature Lovers
Sustainable Resort and Retreat Design in the Hills
 11
11
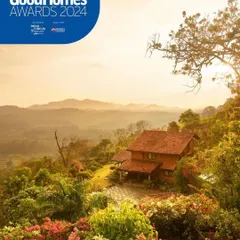
Hillside Sanctuary Design in Coorg
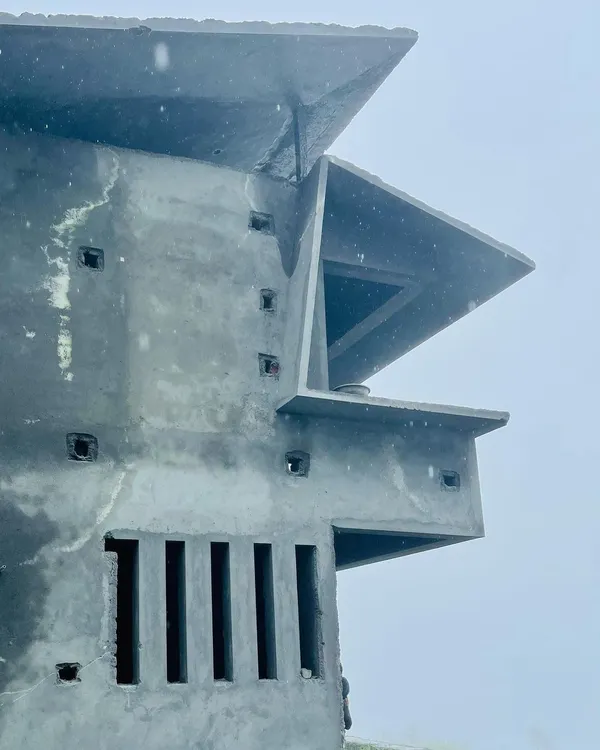 4
4
Architecture in Harmony with Nature: Contextual Design in Ooty
 20
20
Luxury Farmhouse and Resort Architecture
 12
12
Villa Soham: Hillside Architectural Design in Nandi
More from Sustainable Residential Architecture by Kham Design
More services by Kham Design