Urban Residences: Creating Sanctuaries in the City
In dense urban environments, we use natural light, courtyards, and earth-friendly materials to transform tight plots into calm, breathable spaces.
This video of the Shashidhar Residence introduces the concept of 'Arivu', or 'to sense'. It shows how natural materials, guided light, and flowing air create a home that awakens the senses and fosters a deep connection to the space.
At the Gifty Residence, a combination of granite steps, patterned floor tiles, and an exposed stone wall creates a rich tapestry of textures right at the entrance, welcoming you into the home.
The floating staircase against a rugged stone wall is a central feature in the Gifty Residence. The contrast between the dark stone and the warm wood of the steps creates a dramatic and beautiful focal point.
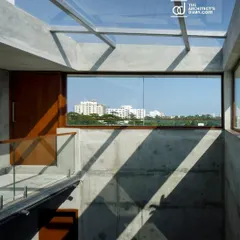
An overhead view into the sky-lit courtyard of the Gifty Residence. This small patch of green brings life and nature into the very center of the home, providing light and fresh air to the surrounding spaces.
The cantilevered wooden steps appear to emerge directly from the stone wall, creating a sculptural staircase that is both functional and a piece of art.
The facade of the Gifty Residence combines clean white plaster with the earthy red of terracotta blocks, creating a modern yet warm exterior. The bamboo blinds add another layer of natural texture.
A close-up of the entrance to the Gifty Residence, where a climbing vine softens the modern lines and adds a touch of green to the facade.
The entryway of the Gifty Residence showcases a mix of materials: terracotta, stone, wood, and steel. This layered approach creates visual interest and sets the tone for the rest of the home.
A low-angle shot of the Gifty Residence, emphasizing its clean geometric forms against the sky, framed by the surrounding greenery.
A cozy bay window seat in a bedroom at the Gifty Residence. This is a feature I often include to create small, personal nooks for reading and relaxation, connecting the private space to the outdoors.
About Urban Residences
We do not believe city living requires you to compromise on nature. Take the Gifty Residence shown here: by carving out a central courtyard with a skylight, we pulled sunlight into the core of the house, allowing every room to breathe while maintaining total privacy from neighboring walls.
Building in a city often feels like a battle for space and light. At Kham, we prefer to negotiate with the constraints rather than fight them. We use techniques like filler slabs with terracotta pots to reduce structural weight and heat, and jack arch roofing to bring in a classic aesthetic while keeping the interiors cool.
When we start an urban project, we look at the site's orientation to determine where to place terracotta jali screens. These help filter out dust and city noise while keeping the air flowing throughout the home. Every wall we raise is an opportunity to use materials like exposed wire-cut brick or natural stone, which require less maintenance and age gracefully over time.
We also integrate rainwater harvesting and greywater recycling from the ground up, because a modern urban home should be self-sustaining. Whether it is a tight city plot or a row house, our goal is to carve out a private sanctuary that disconnects you from the urban chaos the moment you step inside.
Similar work from other experts
Browse through Curated picks from other experts on mytribe
Urban Sanctuaries in Dense Cityscapes
 43
43
Sustainable Homes & Residences: Building with Earth and Heart
 21
21
Residential Architecture: Designing Your Sanctuary
 37
37
Contemporary Residences and Modern Urban Oases
 18
18
Sustainable Urban Residences: Homes with a Soul
 15
15
Urban Living Reimagined: Designing Sustainable Apartment Homes
More from Sustainable Residential Architecture by Kham Design
More services by Kham Design