Aurinko Academy: Designing Spaces for Natural Learning
Architecture for a school should not just be walls and rows of desks. Here, I designed the Aurinko Academy shell structures to act as an extension of the curriculum itself, using light and open space to encourage curiosity in every child.
The learning spaces at Aurinko Academy are filled with educational materials on open shelves. The design, with its ample natural light and open layout, creates a welcoming and stimulating environment for students.
The curved wooden staircase inside the kindergarten's shell structure. The design is playful and safe, with translucent panels that maintain a sense of openness and light.
Teachers and students working together on the floor in one of the open learning pods. The architecture is designed to support different modes of learning, moving away from the traditional rigid classroom setup.
The interior of the kindergarten building, with its high, curved ceiling and low windows at a child's eye level. The space feels vast and playful, like a giant toy.
Another view of the open and airy interior of the kindergarten block. The lack of columns creates a large, uninterrupted space for play and learning.
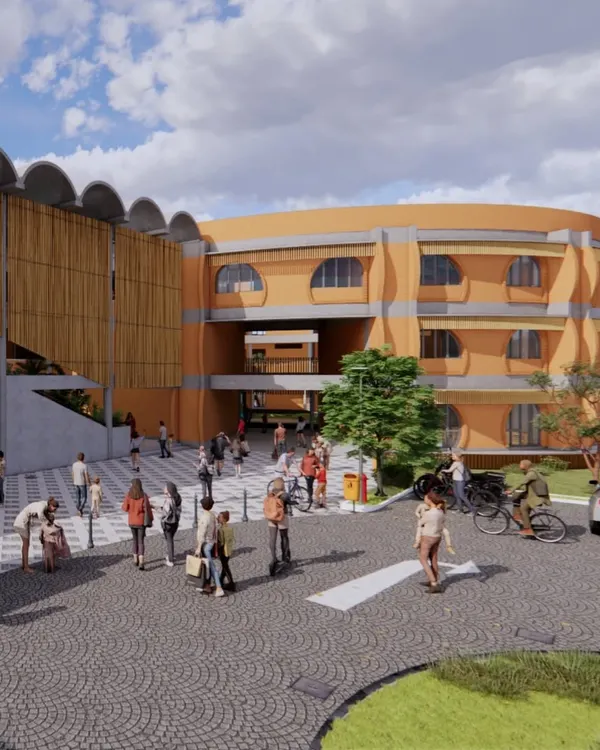
The exterior of the main school building, showing its simple, modular design. The yellow and red panels add a touch of color, and the building is surrounded by greenery.
The unique, shell-like form of the kindergarten building at Aurinko Academy. The design is inspired by a breaking egg, symbolizing a child's first step into the world of learning.
The main corridor of the school, which opens onto an internal courtyard with a small pond and plants. This brings nature into the heart of the school and creates a calm, refreshing atmosphere.
A hands-on learning session in the bright, open space of the kindergarten. The architecture is designed to facilitate collaborative and creative activities.
A student looks out the window of the kindergarten building. The windows are placed at a lower level to give children a connection to the outside world from their own perspective.
About Aurinko Academy: Architecture for Learning
The challenge here was to move away from rigid, boxy classroom setups that force children into passive roles. Instead, I worked with modular shell forms that create a fluid, non-linear environment. Notice how the curved ceilings and low windows keep the scale entirely child-focused, ensuring they feel secure yet stimulated by their surroundings.
When designing for learning, the goal is to make the architecture a silent teacher. Traditional schools often rely on corridors and closed classrooms, which can unintentionally stifle collaborative interaction. For Aurinko Academy, we shifted the focus to open, modular learning pods.
The egg-inspired shell structures provide a sense of containment that feels safe, while the lack of harsh, dividing columns allows for flexibility. We positioned windows at a lower level specifically for the children, not the adults, so they retain a connection to the outdoor greenery from their vantage point.
Light plays a functional role here. We used high-level openings to ensure the interior is flooded with natural daylight throughout the day, which helps maintain alertness and circadian rhythm, unlike the artificial flicker of standard fluorescent lighting. We also utilized passive cooling strategies in the roof design to keep the air circulation steady and comfortable without relying heavily on active climate control.
This approach to educational architecture moves beyond aesthetics. It is about creating a habitat where curiosity is the default setting. Whether it is a school or a home, my process remains the same: we study how people, or in this case, students, will inhabit the space, and we build the structure to support their movement and growth.
Similar work from other experts
Browse through Curated picks from other experts on mytribe
 17
17
Eco-Friendly School and Learning Center Design
 14
14
Educational & Institutional Architecture Design in Bangalore
 45
45
Educational & Community Spaces
 21
21
Educational Institutions: Designing Functional Learning Spaces
 28
28

Educational Architecture: Designing Spaces that Nurture Curiosity
Educational and Community Architecture in Bengaluru
More from Sustainable Residential Architecture by Kham Design
More services by Kham Design