Sustainable Building Techniques and Construction
Building a home is about more than just aesthetics; it is about how the structure interacts with the environment. Here is a look at the techniques I use to create spaces that breathe, from filler slabs to traditional lime plaster.
This video provides a step-by-step guide to proper tile laying. We believe in quality craftsmanship at every stage, ensuring that even the flooring is laid with precision for a durable and flawless finish.
A look into a hands-on lime plaster workshop. We are passionate about reviving traditional, sustainable building techniques. This video shows the process of mixing and applying lime plaster, a natural material that is breathable and beautiful.
This video demonstrates the construction of a jack arch roof, a technique we use to create strong, thermally efficient ceilings with less concrete. It's a beautiful example of how structural engineering can also be an art form.
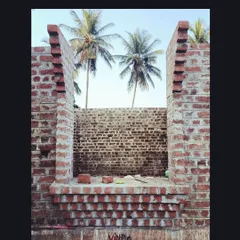
Pointing is the crucial process of finishing the joints between bricks or stones. This video shows a mason carefully applying mortar, a step that not only protects the wall from water but also defines its final aesthetic.
This image showcases a ceiling built with filler slabs, using terracotta pots as lightweight filler material. This innovative technique reduces the amount of concrete needed, making the structure lighter, more eco-friendly, and better insulated.
Another example of a filler slab ceiling, where the terracotta pots create a unique polka-dot pattern. This is how we turn a structural solution into a distinctive design feature, blending engineering with artistry.
About From Sketch to Structure
You might think the roof is just a cover, but in my designs, it is an active cooling system. By using filler slabs with terracotta pots, I significantly reduce the concrete volume, which drops the internal temperature by 3 to 5 degrees. It is one of the first things I look at because it changes how the entire house feels during the heat of the summer.
My architectural philosophy, which I call 'Arivu' or 'to sense', starts with listening to the land and the client. When we begin a project, we move away from standard industry practices that rely on heavy concrete and non-porous materials. Instead, we look for ways to integrate local wisdom with modern structural needs.
Why We Use Traditional Techniques
- Filler Slabs: We replace part of the concrete in a slab with lightweight materials like terracotta pots. This reduces the dead weight of the roof and improves thermal insulation, keeping your home naturally cool.
- Jack Arch Roofing: This is an old technique we have revived for its structural efficiency and beauty. By creating brick arches, we minimize concrete usage and add a distinct aesthetic character to the ceiling.
- Lime Plaster & Pointing: We avoid cement-based finishes where possible. Lime plaster is breathable and keeps the walls healthy, while careful pointing in brickwork protects against water penetration and gives the facade clean, uniform lines.
The Design Process
Every project is different. Whether it is a small city plot or a large farmhouse on a slope, the architecture must allow the house to breathe. We analyze the topography and sunlight patterns before drawing a single line. This approach ensures that we are not forcing a design onto the land, but rather letting the site guide the structure. If there is a large rock or an existing tree, we wrap the design around it. This is how we ensure your home feels like it has always belonged exactly where it stands.
Similar work from other experts
Browse through Curated picks from other experts on mytribe
The Craft of Construction: From Foundation to Finish
 7
7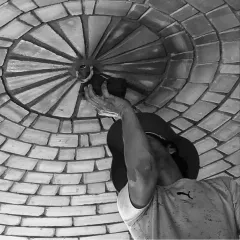
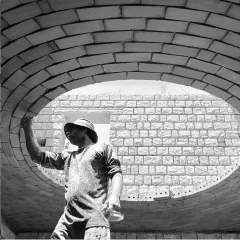
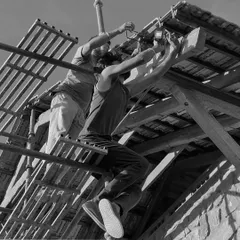
The Craft of Building: Authentic Vernacular Architecture
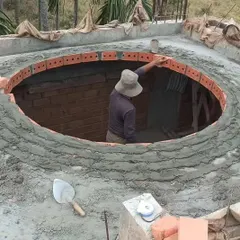
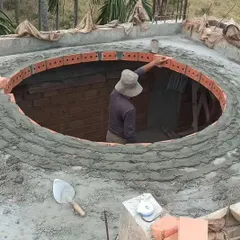
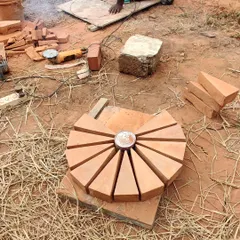
The craft of sustainable brick and dome construction
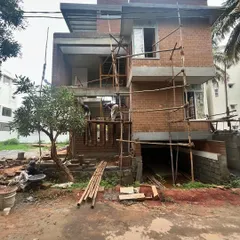
The Building Journey: Process & Craft
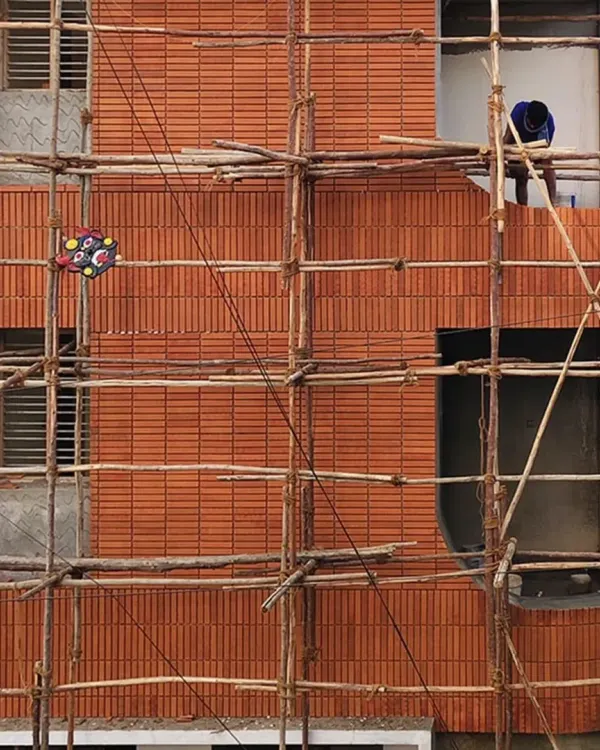 38
38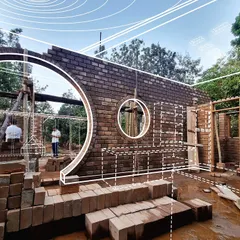
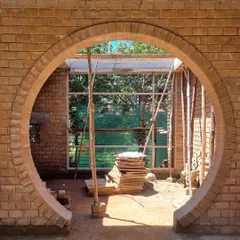
From Sketch to Structure: Our Construction Process
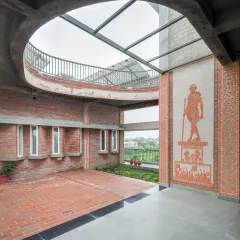
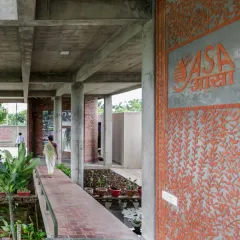
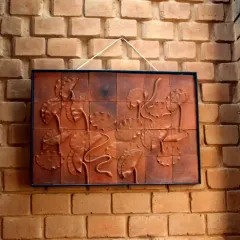
Materials & Craftsmanship in Ecological Architecture
More from Sustainable Residential Architecture by Kham Design
More services by Kham Design