Featured Sustainable Architectural Designs
A glimpse into our journey of creating climate-responsive homes where every structure tells a story of the land.
This is the Raghunath Farmhouse in Kotagiri, a home designed to feel like a natural extension of the hill it sits on. The cantilevered balcony offers an uninterrupted view of the valley, creating a space where you can feel truly connected to the landscape. It’s a perfect example of how I approach architecture: by listening to the land first.
For me, a project is only successful if the family living there feels a deep sense of peace and belonging. In this video, I revisit the Gifty Residence six years after its completion to hear from the homeowners themselves. Their story is a testament to how thoughtful, sustainable design can create a home that is not just beautiful, but also a joy to live in for years to come.
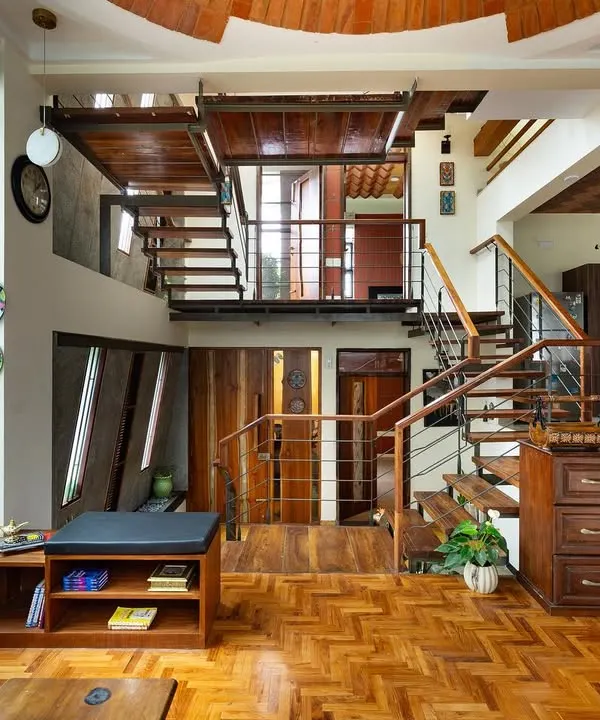
This is the heart of the Gopal Residence, where a double-height space is crowned with a unique skylight. I designed this to bring an abundance of natural light deep into the home, creating a bright, airy atmosphere that makes even a compact city plot feel spacious. The interplay of light, shadow, and natural materials like terracotta is central to my design philosophy.
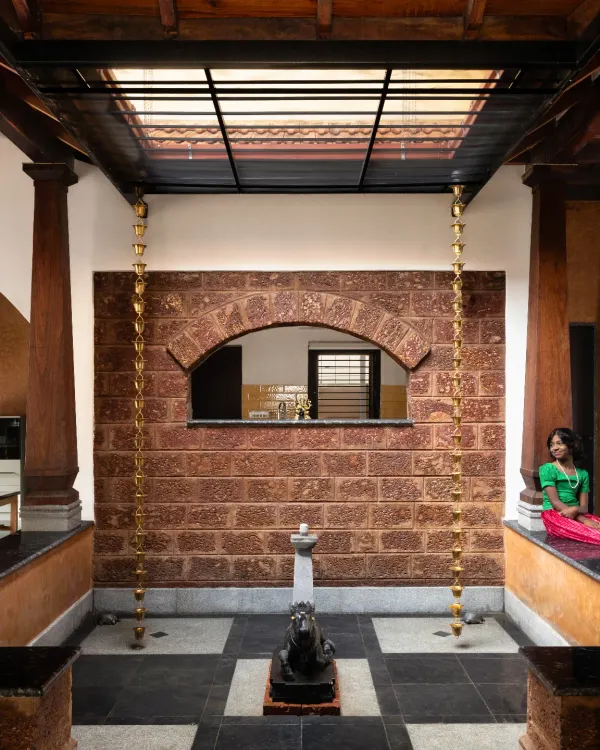
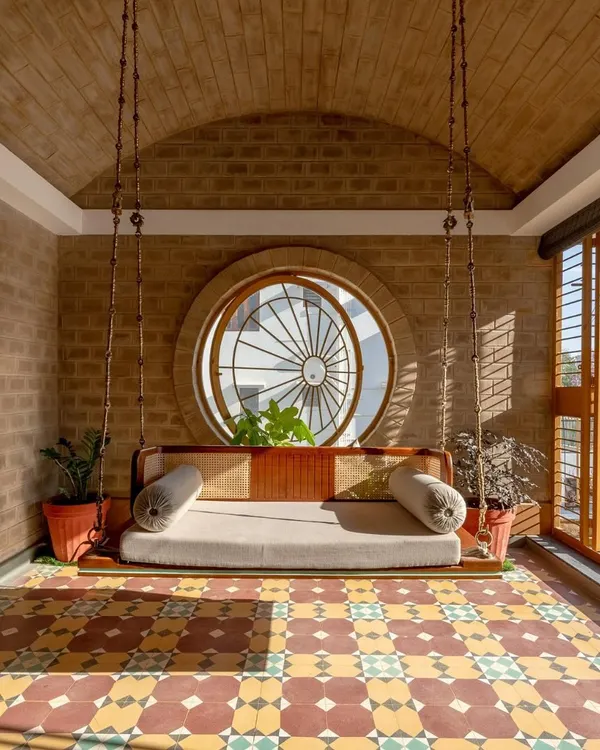
The central courtyard of the Padmaja Rao Residence is a modern interpretation of a traditional Indian architectural feature. It acts as the lungs of the home, allowing for natural light and ventilation while creating a tranquil, private space for the family. The use of classic elements like the swing and stone pillars brings a sense of heritage and calm.
Every design begins with a story and a sketch. In this talk, I walk through the thought process for the Gifty Residence, explaining how we moved beyond a simple square plan to create a unique, stone-built home. This is how I work: translating a client's dream into a functional, meaningful space through a collaborative and thoughtful design journey.
At the Raghunath Farmhouse, we encountered a large rock formation right in the middle of the site. Instead of removing it, we chose to build around it, letting the natural landscape guide the design. This decision shaped the entire split-level structure, resulting in a home that is truly integrated with its environment.
This is the kindergarten block of the Aurinko Academy, a project where we explored architecture as a tool for learning. The shell-like structure is a metaphor for a child emerging into the world, creating a playful, open, and light-filled space without restrictive columns. It shows how innovative design can be applied to spaces beyond just homes.
An overhead view of the Gifty Residence, showing the central courtyard and skylight that brings the outdoors in. This design feature is key to my climate-responsive approach, providing natural light and passive cooling to reduce energy use. The combination of the open sky, lush greenery, and earthy stone walls creates a living, breathing core for the home.
About Featured
When we start a design, we don't look for the perfect square floor plan. We look for the site’s natural narrative—the way the sun hits a particular rock or how the wind moves through a valley. Our featured work represents this 'Arivu' (to sense) philosophy, where we prioritize climate-responsive architecture that works with the land, not against it, to create homes that truly breathe.
Our architectural approach moves beyond aesthetics to focus on how a space feels and functions over time.
Designing with the Land
At the Raghunath Farmhouse in Kotagiri, we were faced with a large rock formation in the center of the site. Instead of leveling the ground, we wrapped the structure around the rock, using split levels to follow the natural slope of the hill. This not only preserved the landscape but also created a unique, tiered living experience that feels inseparable from the tea estate surroundings.
Climate-Responsive Comfort
In city residences like the Gifty project in Hospet, we shift our focus to urban climate control. We use terracotta jali screens and strategic skylights to bring daylight deep into the home, reducing the need for artificial lighting. These aren't just decorative; they act as lungs for the house, promoting passive cooling so the interior temperature stays significantly lower than the outside heat.
Our Technical Toolkit
We rely on honest, locally sourced materials to keep our homes healthy and energy-efficient:
- Filler Slabs: Using terracotta pots to reduce structural weight and heat gain.
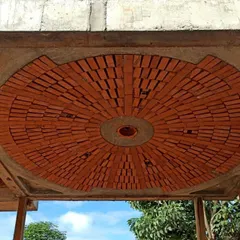
- Jack Arch Roofing: A traditional technique we use for both aesthetic appeal and better insulation.
- Oxide Flooring: Traditional, cool-to-touch flooring that ages gracefully.
Whether it's a compact city plot or a sprawling farmhouse, we aim to design spaces that minimize environmental impact while maximizing your sense of peace. We invite you to explore how these principles translate into real-world living spaces.
Similar work from other experts
Browse through Curated picks from other experts on mytribe
 8
8
Featured Eco-Friendly Architectural Designs
 10
10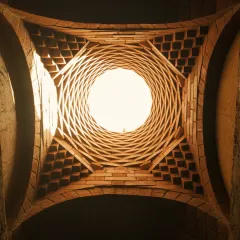
Sustainable Architecture and Natural Home Designs
 8
8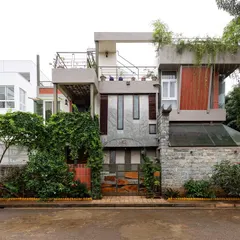
Our Signature Architectural Projects
 10
10
Our Featured Sustainable Designs & Projects
 10
10
Featured Architectural Projects and Interior Designs
 10
10
Nature-Inspired Architectural Designs and Private Residences
More from Sustainable Residential Architecture by Kham Design
More services by Kham Design