Future Architectural Concepts and Upcoming Design Projects
A glimpse into our studio’s current explorations. These renders showcase upcoming residences and retreats where we are experimenting with form, light, and a deeper connection to the landscape.
A render of the living space for the upcoming Sanctuary Residence. The design features fluted wood walls and large pivoting glass doors that open completely to the landscape, creating a single, unified space for living indoors and out.
The dining area concept for the Sanctuary Residence, enclosed in floor-to-ceiling glass. The textured ceiling and minimalist furniture are designed to keep the focus on the expansive views of the Nandi Hills landscape.
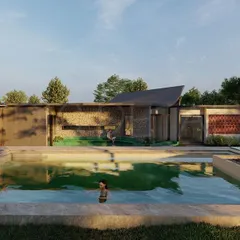
A conceptual render for the Cumin Residence in Goa, showing a narrow passage between two building masses. The design plays with compression and release, guiding the visitor through a carefully orchestrated sequence of spaces with glimpses of water and light.
A conceptual render for the Cumin Residence in Goa, showing a narrow passage between two building masses. The design plays with compression and release, guiding the visitor through a carefully orchestrated sequence of spaces with glimpses of water and light.
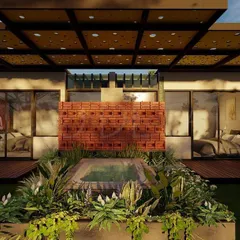
The proposed entrance for the Cumin Residence, surrounded by lush tropical planting. The design uses simple, clean lines and natural materials like wood slats to create a welcoming and modern structure that respects its Goan setting.
The proposed entrance for the Cumin Residence, surrounded by lush tropical planting. The design uses simple, clean lines and natural materials like wood slats to create a welcoming and modern structure that respects its Goan setting.
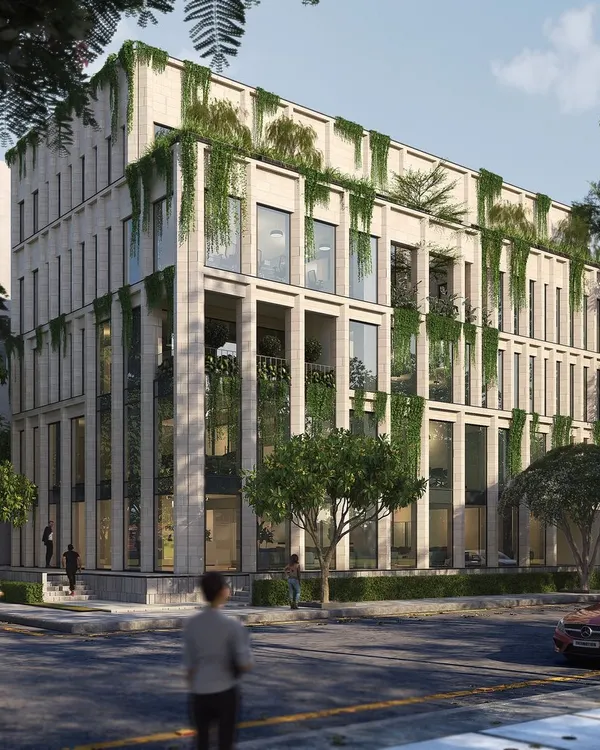
An early-stage render of a large-scale upcoming project. The design explores classical architectural forms like arches and colonnades, reinterpreted in a modern context with clean lines and integrated green terraces.
A detailed view of the facade for an upcoming project. This render shows the interplay of arched windows, textured surfaces, and integrated planters, creating a rich and layered building exterior.
About Future Visions: Upcoming Projects
Seeing these concepts often raises questions about feasibility versus form. For our Sanctuary Residence in Nandi Hills, we are working closely with the terrain's slope, not against it, to ensure the glass-fronted living areas feel anchored rather than exposed. These designs represent our current research into balancing grand structural volumes with the intimacy required for a home.
Our Design Evolution
Each render in this collection is a step in our ongoing process of 'Designing Experiences.' Rather than sketching a building in isolation, we observe how the sun travels across the site, where the winds move, and how the earth naturally settles.
Sanctuary Residence: Nandi Hills
This project explores the relationship between massing and landscape. By using large, pivoting glass doors, we aim to dissolve the threshold between the interior living space and the surrounding greenery. The design is an exercise in restraint, utilizing fluted wood textures to create warmth while allowing the expansive views to dominate the room.
Cumin Residence: Goa
In the historic setting of Salvador do Mundo, our design approach changes significantly. Here, we play with the architectural concepts of compression and release. By creating a narrow, structured passage between two building masses, we guide the visitor through a sensory sequence that builds anticipation before opening up to light and water. It is a quiet study in Japanese architectural principles, adapted for the local climate.
Shaping Future Spaces
Beyond these specific residences, we are currently exploring the reinterpretation of classical elements—like arches and colonnades—within a modern, sustainable framework. Our goal is not just to build, but to create structures that age gracefully with their environment. Whether through the use of local stone, reimagined jali patterns, or fluid ferrocement roofing, our focus remains on creating spaces that feel as honest as the nature they sit within.
We are currently in the planning and conceptualization phase for several of these projects, refining the material palettes to ensure the final build remains true to the spirit of the initial vision.
Similar work from other experts
Browse through Curated picks from other experts on mytribe
Future Visions and Sustainable Architectural Concepts
 11
11
Future Forward Architectural Concepts and Designs
 139
139
Design Proposals & Future Visions
 23
23
Architectural Works in Progress and Visionary Concepts
 13
13
Future Visions and Sustainable Design Concepts
 41
41
Diverse Architectural Portfolio and Modern Design Concepts
More from Landscape Architecture by Treelight Design
More services by Treelight Design