The Screen House: Custom Homes with Operable Architecture
We designed this home to breathe. By using large operable wooden screens and a central courtyard, we balanced the need for privacy with an open, airy connection to the outdoors, all while weaving in the client's family heritage.
The front facade of the 'Screen House' features a large, operable wooden screen on the upper floor. This allows the residents to control privacy and sunlight, while the combination of brick, concrete, and wood creates a warm, modern aesthetic.
An internal courtyard serves as the heart of the home, complete with a traditional wooden swing. This space brings nature, light, and ventilation deep into the house, creating a serene spot for relaxation that is visible from the main living areas.
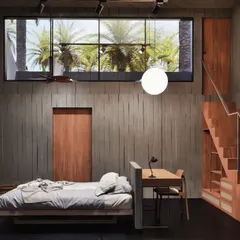
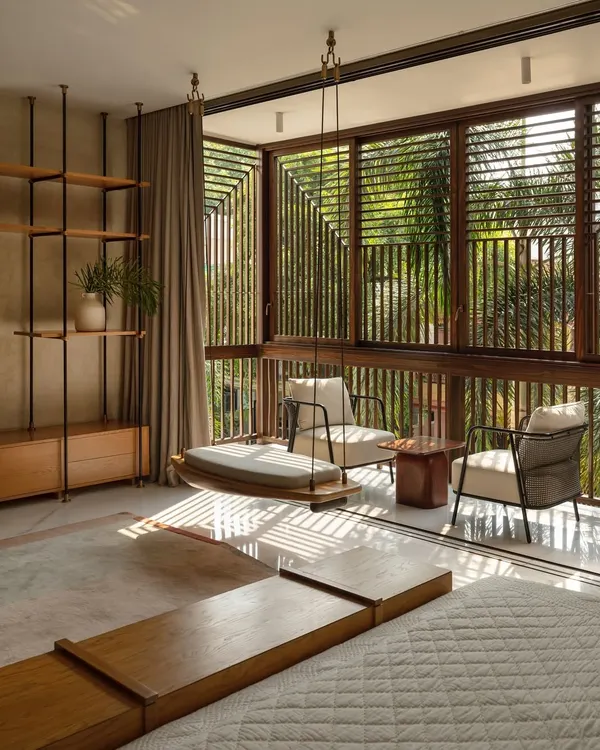
In the bedroom, the wooden screen filters the afternoon sun, casting soft light across the study desk. This feature demonstrates how we use architectural elements to create comfortable and functional interior environments.
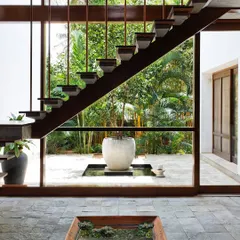
The main staircase wraps around the brick-clad wall of the internal courtyard. The play of light and shadow from the skylight above, combined with the motion of someone using the stairs, creates a dynamic and ever-changing scene.
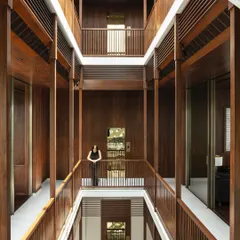
A top-down view into the central courtyard highlights how this small pocket of green is a source of light and life for the surrounding spaces. The hanging pendant lights add a touch of industrial elegance to the rustic brick and plant life.
We incorporated the client's heritage through subtle details. The pattern on this wooden wardrobe is inspired by the geometric designs of Phulkari, the traditional embroidery of Punjab, making the furniture a piece of personal history.
This custom bed and side table continue the theme of clean lines and vibrant color. The vertical slats of the headboard and the pop of yellow create a cheerful, modern look against the calm, grey-plastered walls.
A close-up of the Phulkari-inspired motif etched into the concrete wall. This detail, catching the sunlight next to the exposed brick, is an example of how we weave cultural storytelling into the very fabric of the building.
The main staircase is a prominent feature, with its clean white lines contrasting against the textured brick of the courtyard wall. A frangipani tree grows in the courtyard, its branches reaching up towards the skylight.
The bedroom's study nook is set against an exposed brick wall, with a large window screened by the wooden louvers. This creates a warm, private space for work or reading, with beautifully filtered natural light.
About The Screen House: Weaving Culture and Climate
The defining feature of this home isn't just the look, but the movement. Those large wooden screens on the facade are fully operable. You can adjust them throughout the day to filter the harsh afternoon sun or open them completely when the weather is nice, giving you total control over your privacy and your connection to the street outside.
When we approach a site with deep plot dimensions, the biggest challenge is keeping the middle of the house from feeling dark or stagnant. For this project, we interrupted that depth with what we call punctuation marks of light and air. The internal courtyard is the heart of the house, acting as a lung that pulls fresh breeze in and pushes hot air out through the skylight.
We also wanted this house to reflect the family living inside. The client has deep roots in Punjab, and we brought that history into the architecture through Phulkari-inspired geometric motifs etched into the walls and furniture. It is not just decorative; it is a way to make the building feel like an extension of the people who live there.
Material honesty is central to our work. We stuck to a palette of exposed brick, raw concrete, and stone. These materials age gracefully and don't require constant maintenance, which we think is crucial for a real home. Whether it is the sliding glass doors that merge the living room with the garden or the way the staircase wraps around the courtyard, every decision was made to make the house feel alive. If you are looking for an architect in Bengaluru who prioritizes climate-responsive design and practical, honest building techniques, let's talk about what we can do for your space.
Similar work from other experts
Browse through Curated picks from other experts on mytribe
 14
14
The Art of Indoor-Outdoor Living
 4
4

Courtyards and Crafted Details in Bengaluru Homes
 4
4
Vernacular Homes: The Courtyard Tradition
Courtyard Homes & Climate-Responsive Design
Architecture That Breathes With Nature
 8
8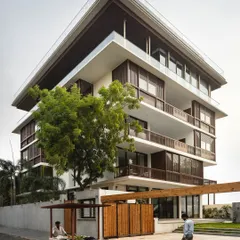
Modern Indian Homes Rooted in Tradition and Nature
More from Residential Architecture & Interior Design by Kamat & Rozario Architecture
More services by Kamat & Rozario Architecture