The Maya House: Architecture Built for Connection
This Bangalore home was designed for a shared life. From the central courtyard to the layout that flows right into the garden, every detail here was planned to connect the family with their dogs.
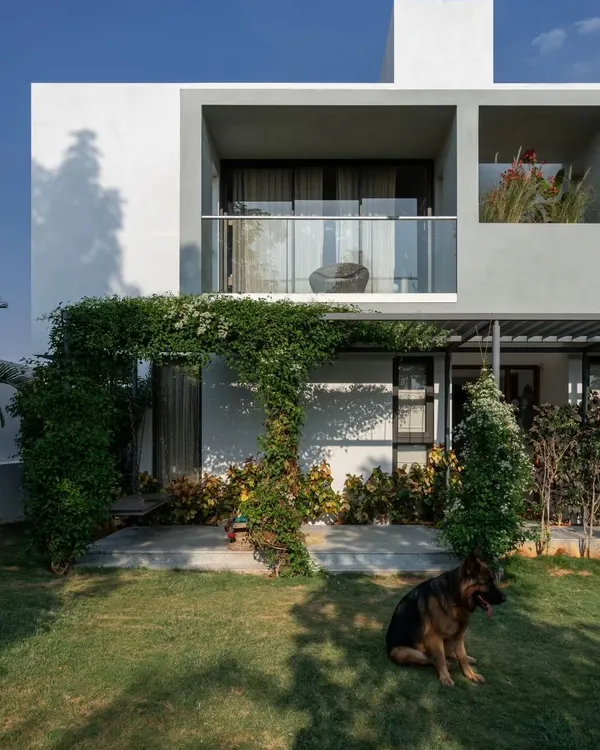
The facade of 'Maya House' is defined by its clean lines and the texture of the vertical Sadarhalli stone fins. This material choice is not just aesthetic; it helps regulate the light entering the south-facing home.
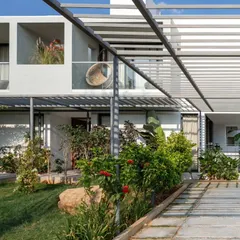
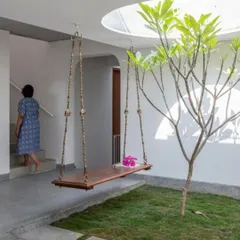
The covered porch with its comfortable swing is a perfect example of indoor-outdoor living. It serves as an extension of the living room, offering a shaded space to relax and enjoy the garden, no matter the weather.
The open-plan kitchen and dining area is designed for connection. The long dining table extends from the kitchen island, creating a central hub for cooking, eating, and socializing, all while being bathed in natural light from the adjacent courtyard.
As you enter, the first thing you see is this central courtyard with an umbrella tree at its heart. This space acts as a natural heat sink for the house, and the top-hung windows around it create constant air movement, keeping the home cool and fresh.
A view through the glass walls of the central courtyard, which contains a small tree and is open to the sky. This feature brings light and a piece of nature into the very core of the home, connecting multiple spaces.
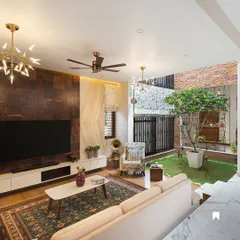
The main living area is a double-height space, visually connected to the upper floor by a simple railing. A large, open bookshelf serves as a feature wall, adding personality and storage without cluttering the minimalist design.
We believe in using color thoughtfully. The bright red of the main gate creates a bold and welcoming entrance, offering a playful contrast to the cool grey tones of the compound wall's vertical fins.
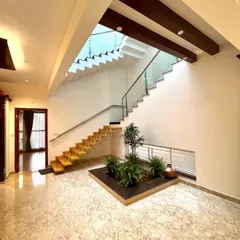
This design detail carries the red accent inside. The staircase railing features these slim red poles interspersed with black, echoing the vertical lines of the exterior facade and adding a subtle, continuous thread of color throughout the home.
Even the kitchen has a touch of playful color. A bright red open niche in the otherwise clean, white cabinetry provides a perfect spot for cookbooks and adds a dash of personality to the functional space.
This video captures the relaxed atmosphere of the garden and porch. It's a space designed for lazy afternoons, whether you're enjoying the swing or spending time in the open lawn, truly an extension of the home's living area.
About The Maya House: Designed for Family, Friends, and Dogs
What you don’t see in the pictures is how this house handles the Bangalore weather. The central courtyard isn't just for show; it’s a heat sink that pulls air through the entire home. We designed it with top-hung windows so you get constant, natural cooling without needing AC all day, and that courtyard was specifically planned so the dogs could have a secure, breezy outdoor spot that feels like an extension of the living room.
Living with Nature
Architecture at its best should be quiet. At Maya House, we focused on making sure the inside and outside weren't separate worlds. The central courtyard with its umbrella tree serves as the heart of the home, pulling in light and fresh air. It’s an effective way to keep the house naturally cool in Bangalore's climate, acting as a functional heat sink rather than just an aesthetic feature.
Honest Materials, Local Soul
We love using materials that age gracefully. For this facade, we worked with local Sadarhalli stone. It has a beautiful, raw texture that stands up to the weather. Inside, you’ll see exposed concrete and a minimalist palette, but we didn't want it to feel cold. The splashes of red—in the staircase railing, the main gate, and even a niche in the kitchen—were deliberate. They add a bit of character and playfulness, showing that minimalism doesn't have to mean all grey.
A Home for Everyone
Designing for pets means thinking about movement. We ensured the living spaces flowed seamlessly into the garden. It’s not just about a dog walking in and out; it’s about the flow of air and light that makes the entire floor feel like a continuous room. Whether you're looking for a new build or a renovation, we focus on these practical, daily rituals. We want you to live in your home, not just maintain it.
Similar work from other experts
Browse through Curated picks from other experts on mytribe
 14
14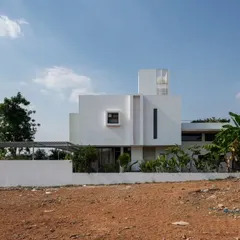
Contemporary Homes Designed for People and Pets
Pet-Friendly Interior Design for Bengaluru Homes
 14
14
The Art of Indoor-Outdoor Living
 17
17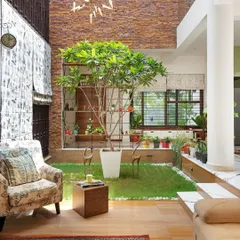
Courtyards for Natural Light and Ventilation
Architecture That Breathes With Nature
Designing Courtyard Homes and Traditional Sit-outs
More from Residential Architecture & Interior Design by Kamat & Rozario Architecture
More services by Kamat & Rozario Architecture