Featured Residential Architecture and Interior Projects
A look at the projects where we have blurred the lines between indoor and outdoor spaces, kept our materials honest, and designed homes that genuinely fit the people and pets living in them.
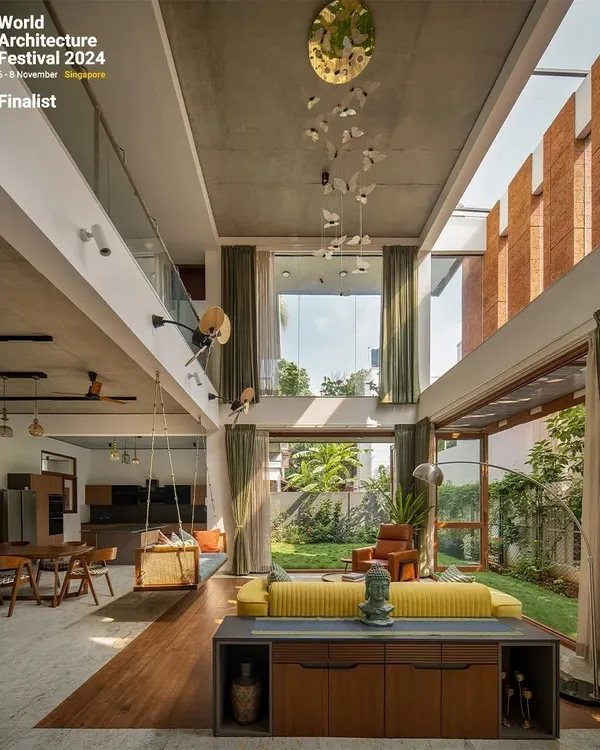
This is the heart of our project, 'Roots'. We designed this double-height living space to dissolve the boundaries between inside and out. The raw concrete ceiling and Cuddapah stone floor are balanced by the warmth of wood and the vibrant red sofa, creating a space that feels both expansive and inviting, with greenery flowing in from the garden.
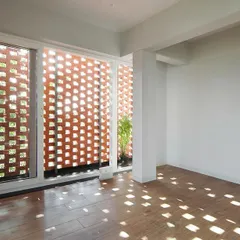
For the 'Big-Little House', we used a perforated brick screen to create a visually striking facade on a compact urban plot. This design provides privacy and ventilation while casting intricate light patterns, proving that even small footprints can have a grand architectural presence.
We believe a home should embrace the entire family, including pets. In our 'Maya House' project, the living room's sliding glass walls completely open up to the garden and patio swing, creating a seamless indoor-outdoor living area for everyone to enjoy together.
This is our 'Triode' multi-family residence, where we explored how to create privacy and community simultaneously. The custom louver system on the facade balances light and shade, connecting the apartments to the surrounding greenery while maintaining a sense of personal space for each family.
We love letting honest materials tell the story. This folded checkered plate staircase at our 'Triode' project creates a strong industrial statement against the raw exposed concrete walls, showing how functional elements can become sculptural highlights.
The 'Screen House' facade features giant operable wood louvers that act as a dynamic curtain. This allows the homeowners to control the amount of sunlight and privacy, connecting the home to the outdoors on their own terms and creating an ever-changing exterior.
So, here at the 'Maya House', we designed what we call the 'dog's living room'. The main living area's sliding doors open completely, merging the interior with the garden. It was important for us that the space could be shared without barriers, creating a unified home for both people and their pets.
A quiet moment in the 'Screen House'. The indoor swing sits beside a small, sunlit courtyard, bringing a sense of calm and nature right into the living space. It’s these small, thoughtful nooks that make a house feel like a home.
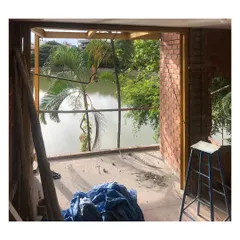
We are always exploring how light moves through a space. This is a glimpse of a work-in-progress skylight, where perforated red bands filter the direct sun, casting beautiful, linear shadows and filling the internal courtyard with soft, diffused light.
Our process always starts with understanding the space and the story. Here, I'm explaining the design layout for the 'Maya' house using a physical model, which helps us and our clients truly visualize the flow and feel of their future home before we even break ground.
About Featured
When we start a new project, we look at the site's light and wind patterns first. That is why you will see so many of our featured homes use courtyards or large sliding doors to pull the outdoors in. Whether it is a compact urban plot or a larger site, we design to ensure your living space feels expansive and airy rather than boxed in.
Architecture is, for us, about finding the balance between a building and the life that happens inside it.
Designing for Daily Life
We avoid rigid, textbook floor plans. If your home needs to accommodate pets, like the 'dog’s living room' we designed for the Maya House, we make it happen. We believe that your home should be a direct reflection of your habits. This means designing for how you actually move through a space, whether that involves creating split-levels for privacy or double-height volumes that make a small footprint feel grand.
Why We Use Honest Materials
You will notice a recurring theme in our work: exposed concrete, Sadarhalli stone, brick, and raw finishes. We prefer these materials because they age gracefully and bring a warmth to the home that painted walls just cannot match. Using stone and brick isn't just an aesthetic choice, it is a practical one that keeps the building grounded in the local landscape and culture.
The Indoor-Outdoor Connection
One of the most common questions we get is how to make a house breathe in a busy city. Our solution is almost always to prioritize natural ventilation. By installing skylights, big windows, and custom wooden louvers, we ensure that the light is soft and the air flows freely. Even if you are living in a dense apartment block in Bengaluru, we can rethink the layout to create your own private sanctuary.
Similar work from other experts
Browse through Curated picks from other experts on mytribe
 8
8
Featured Residential Architecture Projects in Bengaluru
 10
10
Our Architectural Design Journey: Featured Projects and Philosophy
 8
8
Signature Residential Architecture and Interior Design Projects
 7
7
Featured Architectural Designs and Home Interiors
 10
10
Our Featured Architectural Work
 8
8
Featured Architectural Projects and Spatial Design
More from Residential Architecture & Interior Design by Kamat & Rozario Architecture
More services by Kamat & Rozario Architecture