Small Plot Architecture: Designing Grand Homes on Compact Footprints
Think a 1500 sq ft plot is too small for a grand home? We used double-height volumes and a private garden to make this one feel wide open, light, and airy.
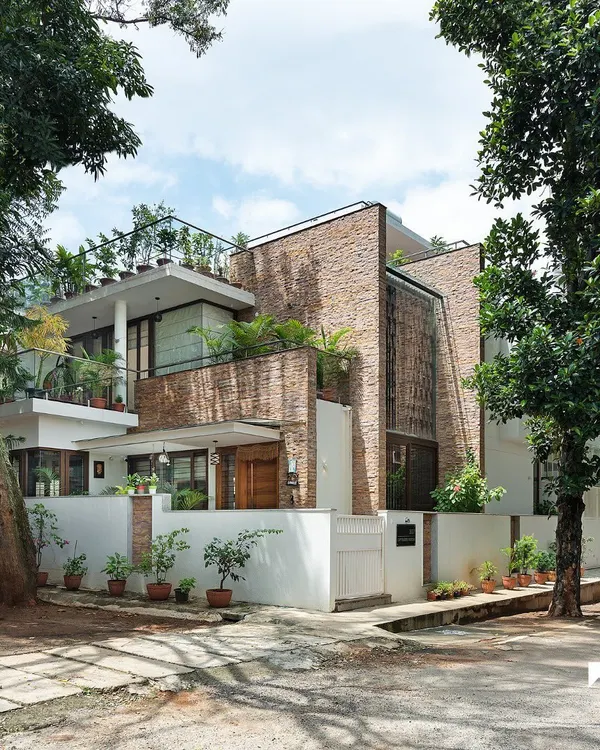
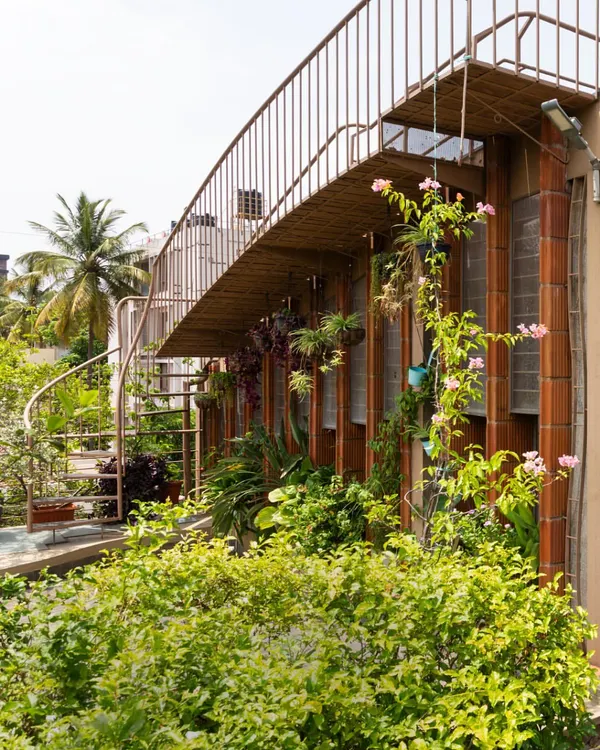
The defining feature of the 'Big-Little House' is its perforated brick facade. This screen provides privacy for the service areas located at the front while allowing for natural ventilation and creating a unique, textured architectural identity.
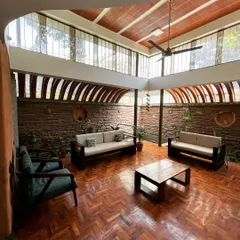
The double-height living room is the heart of the home, with floor-to-ceiling windows that look out onto the private garden. This visual connection to the outdoors makes the entire space feel larger and more open.
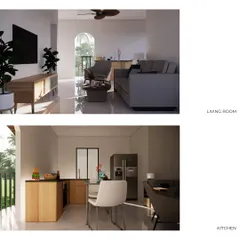
A view of the living room, where the neutral sofa and jute rug are contrasted by a pop of turquoise in the console. The exposed brick wall adds warmth and texture, while the large window frames the garden like a living piece of art.
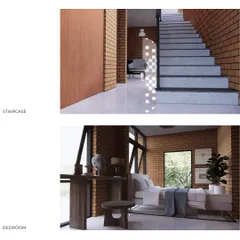
From the upper level, you can appreciate the scale of the double-height living space and its connection to the garden. The open staircase maintains a sense of lightness, ensuring views are unobstructed throughout the home.
The split-level design allows for clear sightlines across the home. Here, standing on the staircase landing, you can look down into the living area and directly out into the garden, which is enclosed by a high brick wall for complete privacy.
The living room opens up to a narrow but lush garden space. The high brick wall not only ensures privacy from neighbors but also becomes a beautiful, textured backdrop that enhances the feeling of a secluded oasis.
We used exposed brick and warm wood tones in the master bedroom to create a cozy and rustic feel. The space includes a dedicated study nook, showing how we integrate practical functions into our designs without compromising on style.
The kid's bedroom features a playful tent-style bed frame and an exposed brick accent wall. Large windows ensure the room is bright and airy, creating a cheerful and inspiring space for a child to grow.
This informal seating area showcases our use of natural materials and pops of color. The wooden furniture with cane accents and the orange sofa create a warm and inviting atmosphere, perfect for casual family gatherings.
The kitchen is situated on a level above the car park, a design choice that allows it to remain connected to the main living volume and garden views. This galley-style kitchen is efficient and modern, with sleek cabinets and an open view.
About The Big-Little House: Making Small Spaces Grand
Most people look at a 1500 sq ft plot and see walls closing in. We did the opposite. By dedicating a quarter of the land to a sunken garden and pushing the living room to a double-height volume, we didn't just add square footage. We completely changed how the air and light move through the entire house, making the small footprint feel expansive rather than cramped.
How We Made it Work
When we have a small plot, the goal isn't to pack in as many rooms as possible. It is about creating vertical volume. In this house, we pulled the ceiling up to double height in the living area, which tricks the eye into seeing more space than there actually is.
Privacy Through Design
The perforated brick facade is not just for show. It acts as a screen, giving the family privacy from the busy street while still letting the breeze pass through. It creates this dappled, soft light inside that changes throughout the day, so the house feels like it is breathing with the weather outside.
The Garden Connection
We don't like having rooms that just stare at blank walls. We designed the kitchen, dining, and living spaces to look directly out into the garden. By using floor-to-ceiling glass, the garden becomes part of the interior. Even if you are standing in the kitchen, you feel like you are standing in the trees. We used honest, raw materials like exposed brick and Kota stone because they age well and don't require high-maintenance finishes. It is simple, practical, and it makes the home feel warm and lived-in from the very first day.
Similar work from other experts
Browse through Curated picks from other experts on mytribe
 5
5
20x30 Small Plot House Designs in Bengaluru
 31
31
Twin Courtyard House Architecture & Design
 25
25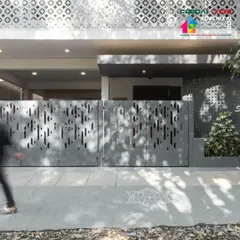
Ingenious Urban Homes for Compact City Plots
 8
8
Blurring Boundaries: Indoor-Outdoor Living
Urban & Compact Home Design Solutions
 7
7

Spaces That Breathe: Blending Indoors and Nature
More from Residential Architecture & Interior Design by Kamat & Rozario Architecture
More services by Kamat & Rozario Architecture