Triode Apartments: Smart Design for Urban Communities
Designing for multiple families on a single urban plot is a challenge. You need to keep the sense of community without losing privacy. Here is how we balanced the two at Triode.
The ground level of 'Triode' shows the sleek louver system that provides privacy for the first-floor apartment while maintaining a visual connection to the street. The elevated structure also allows for sheltered parking underneath.
The double-height living room in one of the apartments showcases an industrial aesthetic with exposed concrete panel walls and a brick accent. This split-level design was key to incorporating a shared amphitheater on the roof.
The dining area blends industrial edge with natural touches. The dark metal pendant lights and wireframe chairs are softened by the live-edge wood table and indoor plants, creating a balanced and inviting space for meals.
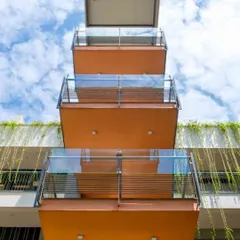
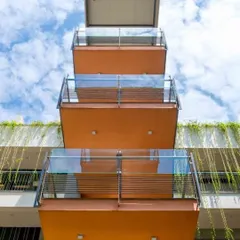
The facade is a mix of open terraces and shaded balconies. The vertical metal fins provide sun protection and a sense of enclosure for the outdoor spaces, allowing residents to enjoy the views in comfort.
This architectural section drawing illustrates the split-level duplex design. You can see how each apartment has varied floor heights, creating more dynamic and interesting interior volumes compared to a standard apartment layout.
This axonometric drawing shows the terrace floor plan, which includes a guest bedroom, multipurpose room, and a shared rooftop amphitheater. This space is designed to bring the residents together and build a sense of community.
An axonometric view of the ground floor plan, detailing the layout of the first apartment, parking, and common areas. These drawings are a key part of our design process, helping to clarify the spatial arrangement.
This animation shows our exploration of the building's form and how light interacts with the facade. We use these digital models to study the interplay of shadow and form, ensuring the final design is both beautiful and functional.
About Triode Apartments: Smart Design for Urban Communities
Designing for multiple families on a single urban plot usually means compromising on light or privacy. At Triode, we used a split-level layout to solve this. By staggering the floor plates, we created duplex apartments that feel spacious and private, with mezzanine levels tucked into each unit to maximize every square foot.
Urban housing in a city like Bengaluru often feels cramped, but we wanted to prove that density does not have to mean a loss of quality of life.
The Layout
The core of this project is the split-level section. Instead of standard, flat apartment units, we offset the floor heights. This allowed us to integrate mezzanine levels into each duplex, effectively increasing the usable floor area without expanding the building footprint. It creates vertical interest and allows for distinct private zones within each home.
Privacy and Community
When you have three families under one roof, finding the balance between privacy and shared living is everything. We used large louvered screens on the facade. These act as a filter, cutting out harsh sunlight and street noise while preserving views and keeping the interiors airy. To encourage interaction, we designed a shared rooftop amphitheater. It serves as a community hub for the residents—a space to gather, host events, or just sit out in the evening.
Material Choice
We kept the aesthetic industrial and honest. Exposed concrete ceilings and brick walls reduce the need for excessive finishing work, making the building easier to maintain over time. It is a raw, tactile palette that weathers well in Bangalore’s climate, paired with dark metalwork to frame the views.
Similar work from other experts
Browse through Curated picks from other experts on mytribe
 12
12
Designing Urban and Multi-Family Housing
 7
7
Community Housing Design: Spaces That Build Interaction
 10
10
Architecture for Community and Urban Living
 85
85
Homes & Communities
 25
25
Contemporary Urban Residence Design in Bangalore
 18
18
Community Living: Multi-Dwelling Architecture
More from Residential Architecture & Interior Design by Kamat & Rozario Architecture
More services by Kamat & Rozario Architecture