Behind the Scenes: Our Construction Process
Architecture is not just about the final render. It is about the hours of structural planning, site visits, and the hands-on work that makes a building stand tall for decades. Here is how we build, from the foundation up.
The technical side of architecture is where precision is key. This video shows the complex installation of an escalator motor in one of our large-scale commercial projects.
A worker giving the final touches to an escalator installation. We supervise every detail, ensuring that mechanical, electrical, and plumbing (MEP) systems are integrated perfectly into our designs.
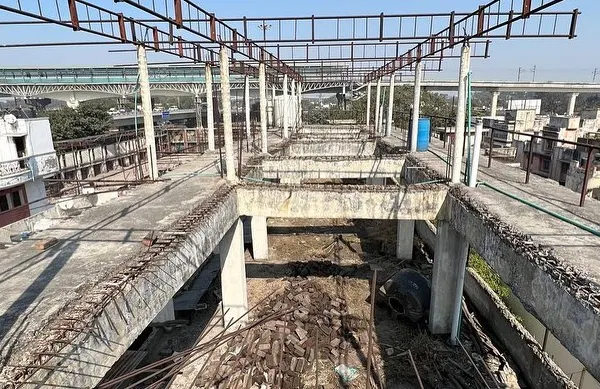
A proud moment on site as the formwork for a roof slab is being prepared. Seeing our designs start to take physical shape is one of the most rewarding parts of the job.
This video shows the steady progress of slab-by-slab construction at one of our sites. Our process involves meticulous planning of formwork, reinforcement, and concrete pouring to ensure structural strength.
Every project starts with a vision and a plan. Here, we are on-site, using our architectural drawings to mark out the land and begin the process of turning a blueprint into a building.
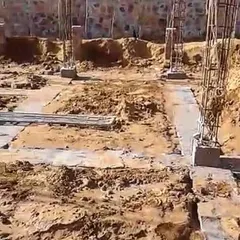
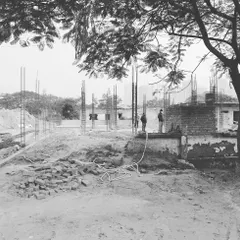
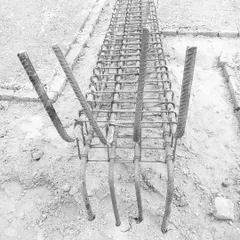
Foundation work in progress for a duplex residence at Godrej Retreat. This video shows the deep excavation and the placement of steel reinforcement cages, the critical first step for a strong structure.
An initial site visit for an upcoming mini-colony project in Faridabad. This is where we start, assessing the land and discussing the vision before any drawing begins.
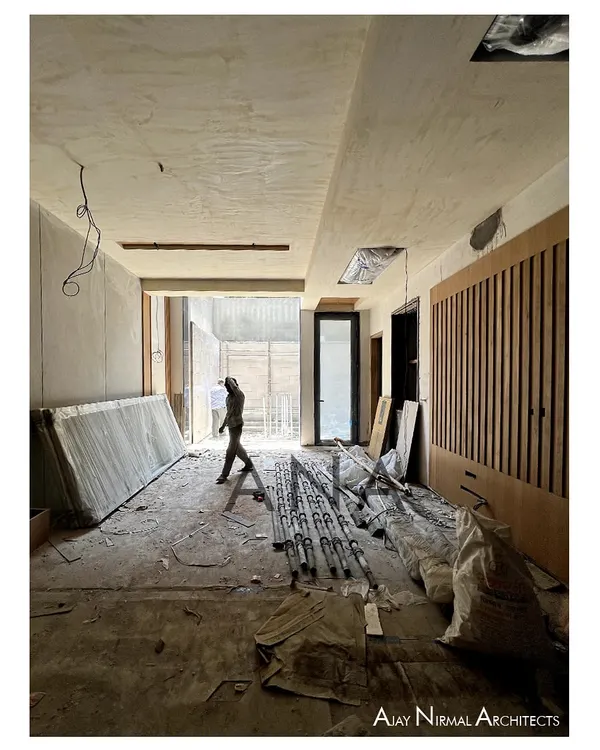
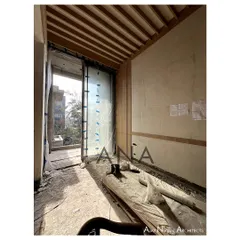
A builder floor project in CR Park nearing completion. The windows are in, and the interior work is underway. This stage is all about bringing the finishing touches together.
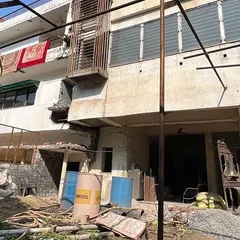
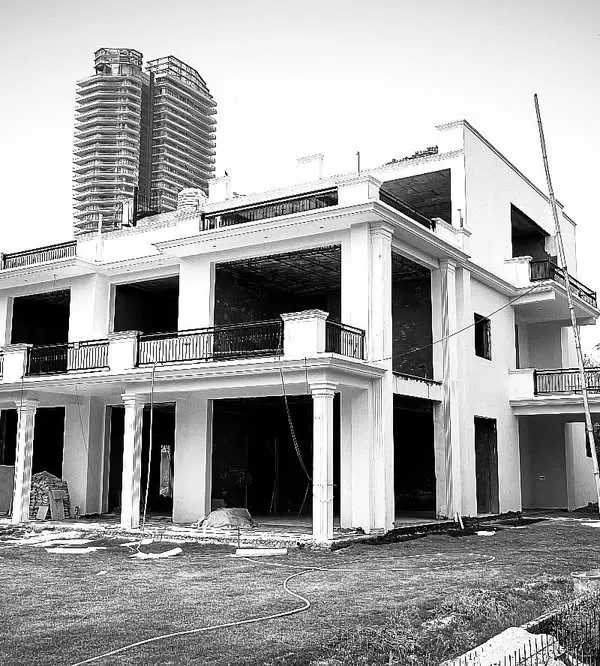
A 250 sq. yard builder floor in Faridabad under construction. The scaffolding is up as the facade work begins, showing how the building's final skin is applied over the core structure.
Another angle of a building under construction, this time showing the installation of a decorative metal facade screen. This demonstrates how complex exterior elements are executed on site.
About From the Ground Up: The Construction Journey
You won't find us just sitting in the office. We supervise our sites with a critical eye, checking everything from the steel reinforcement cages in the foundation to the exact placement of electrical conduits before the concrete is poured. It is this rigorous on-site supervision that catches costly errors before they are buried in the slab, saving you money and stress later.
When we say we build, we mean every phase. From the initial soil assessment to the final handover, our team at JJ Architects handles the technical heavy lifting that most clients never see. Whether it is a builder floor in South Delhi or a large-scale project in Faridabad, the process remains the same: meticulous planning followed by uncompromising execution.
We start by optimizing the layout to ensure zero wastage—every square inch counts. Then comes the engineering. Our structural drawings for foundations, columns, and slabs are not just suggestions; they are the roadmap we follow. On-site, you will often find our team marking rebar grids with millimetre-level precision, ensuring that what was designed on paper is exactly what gets built on the ground.
Construction in Delhi NCR requires navigating strict government approvals, specific soil conditions, and the need for structural longevity. We handle these challenges by integrating MEP (Mechanical, Electrical, and Plumbing) planning right at the start. We map pipe routing, AC points, and switchboard locations long before the shuttering goes up, so you do not have to break walls later to fix a plumbing line.
For our residential clients, this means a home that is as sturdy as it is stylish. For our commercial clients, it means adhering to strict timelines and quality standards. You are not just paying for a design; you are paying for the technical insurance that your building is safe, compliant, and built to last.
Similar work from other experts
Browse through Curated picks from other experts on mytribe
 13
13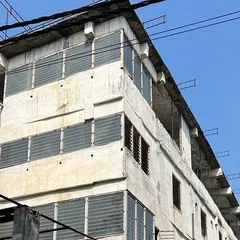
From Blueprint to Reality: Our Architectural Construction Process
Our Transparent Construction Process & Site Execution
 28
28
Our Architectural Design Process and Construction Journey
The Design Process: From Construction to Finished Spaces
 13
13
Architectural Works in Progress: Site Supervision & Execution
The Build Journey: From Sketch to Structure
More from Architectural Design & Planning by Jhari & Jhari Architects
More services by Jhari & Jhari Architects