Commercial and Retail Architecture for Showrooms and Shops
We design commercial spaces that are built to perform. From flagship retail stores to functional showrooms, we handle everything from the initial facade concept to final technical drawings.
The completed interior of a retail showroom for a leading tech brand. The design features clean lines, bright lighting, and uncluttered displays to focus attention on the products.
An interior view of a completed retail store in Hyderabad. The design includes a double-height space and a clean, white staircase, creating an open and inviting atmosphere for customers.
The entrance view of the Hyderabad retail store. The facade is designed to be modern and impactful, drawing customers in from the street with its clean branding and tall entryway.
Another interior shot of the Hyderabad store, showing the product display tables and large-format digital screens. Our retail layouts are planned for optimal customer flow and product interaction.
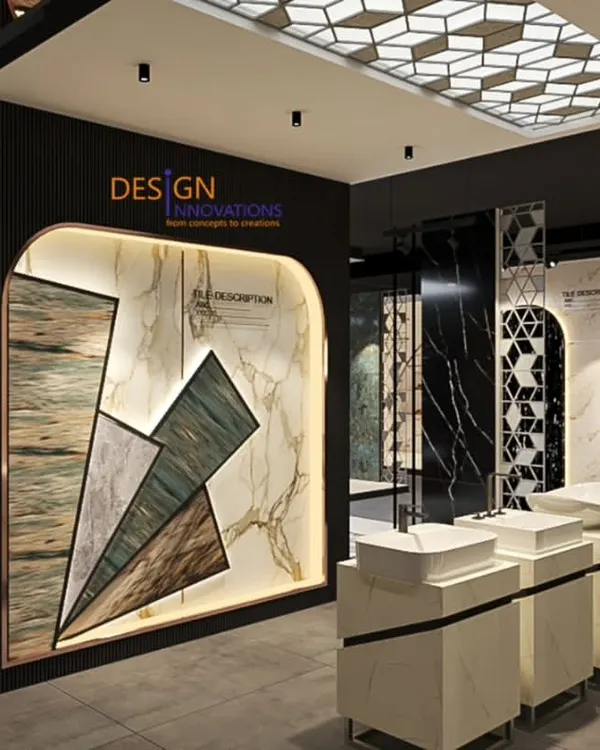
A 3D render for a tile manufacturer's showroom. We designed distinct zones with arched niches and varied lighting to showcase different tile collections in realistic mock-up settings.
A top-down 3D view of a retail store layout for a mobile phone brand. This shows our meticulous space planning to ensure efficient use of floor space for displays, seating, and circulation.
The facade concept for an exclusive mobile phone store. The design is clean, modern, and instantly recognizable, with a focus on strong branding and an inviting, open storefront.
The interior render for the mobile store, featuring curved display niches and a central experience island. The design creates a futuristic and customer-friendly environment.
A floor plan render for another retail store variant, showing a layout with a green wall and a dedicated seating area. We create multiple store formats for pan-India rollouts.
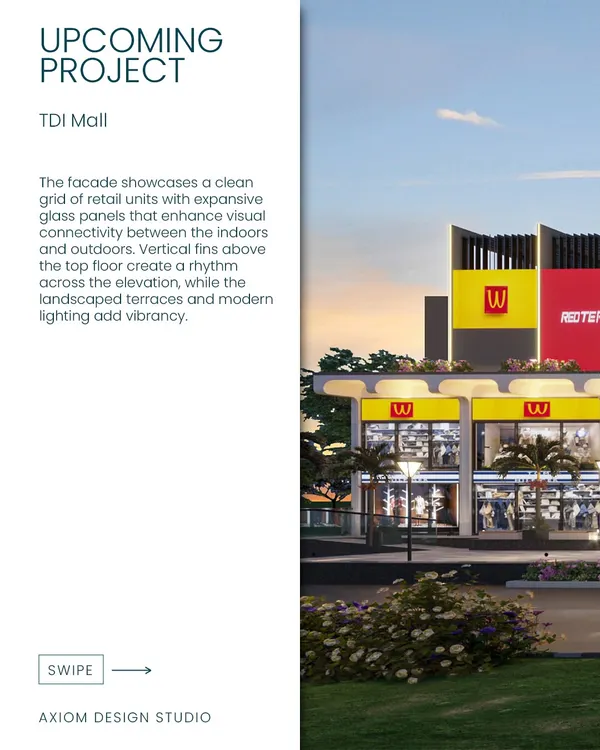
The facade design for a wider format retail store. This demonstrates our ability to adapt a core brand design to different plot sizes and locations while maintaining a consistent identity.
About Commercial & Retail Architecture
In retail, a single millimeter of error matters. Whether we are designing a flagship store or a local showroom, we start with precise MEP and structural layouts to ensure your displays, lighting, and customer flow work exactly as planned. This approach prevents expensive rework during construction and keeps your site moving.
We do not believe in theoretical designs that fall apart on site. Our process is rooted in the reality of construction and the specific needs of a business owner. We start with a deep dive into your brand identity, followed by detailed layout planning that maximizes every square inch of your plot.
Our Technical Scope
We provide Good For Construction (GFC) drawings that cover the entire technical stack:
- MEP Services: Detailed electrical looping, switchboard layouts, plumbing pipe routing, and AC piping.
- Structural Design: Foundation details, column and beam placement, and slab reinforcement designed by our engineers.
- Facade Engineering: Sectional details for wall cladding, glass railing fixing, and groove patterns for plaster.
For our retail clients—including the work we have delivered for brands like Vivo and Kajaria Ceramics—this means planning for efficient customer flow, product interaction zones, and lighting that actually highlights your inventory. We also manage complex facade designs, using high-fidelity 4K renders so you see exactly what the finished building will look like before construction begins.
If you are struggling with a tricky floor plan or need to roll out a brand concept across multiple locations with consistent quality, we have the team and the on-site experience to manage it from start to finish.
Similar work from other experts
Browse through Curated picks from other experts on mytribe
 7
7
Commercial Architecture & Interior Design Services
 5
5
Retail Showroom & Commercial Interior Design
 25
25
Modern Commercial Architecture and Retail Design
 8
8
Modern Commercial and Public Space Architecture
 4
4


Commercial and Institutional Architecture Design
 13
13
Brand-Driven Commercial Space Design
More from Architectural Design & Planning by Jhari & Jhari Architects
More services by Jhari & Jhari Architects