Comprehensive Architectural & Design Services
From conceptual architectural planning to on-site technical supervision, we provide a complete, practical roadmap for your residential or commercial project in Delhi NCR.
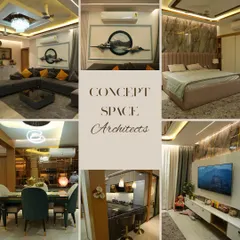
This graphic summarizes the comprehensive range of services we offer at JJ Architects, from initial architectural planning and interior design to project management and turnkey construction.
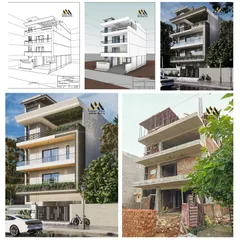
We often provide clients with multiple elevation options for the same floor plan. This image shows two distinct facade styles for one building: one bold and dramatic, the other more warm and timeless.
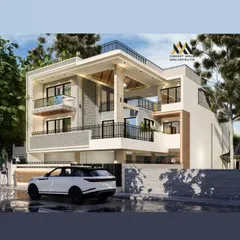
This 3D render for a 500 sq. yard home in South Delhi showcases our signature style. We focus on creating bold, modern facades that combine strong geometric forms, natural materials like wood, and integrated lighting to make a powerful statement.
About Additional Work & Services
Clients often struggle to visualize how a floor plan will look from the street. To handle this, we develop multiple elevation options for every project, ranging from bold, modern facades to subtle, warm designs, so you can finalize the look that fits your neighborhood and your personal style before construction even begins.
Our work covers the entire lifecycle of your project, ensuring you do not need to juggle multiple vendors.
Architectural Planning & Engineering We focus on maximizing your plot efficiency. This includes creating GFC (Good for Construction) drawings that cover structural design (foundation, columns, beams), MEP services (electrical, plumbing, HVAC layouts), and detailed joinery schedules for doors and windows. Every drawing is created to reduce wastage and site errors.
Site Supervision Design is only half the battle. We provide 5 to 7 milestone site visits for critical checks, like slab reinforcement and centerline marking, to ensure the building matches the blueprints. For distant sites, we coordinate directly with your contractor to resolve technical queries.
Approvals & Documentation Navigating government norms can be time-consuming. We assist with required municipal approvals and provide dimensioned demarcation drawings to ensure your project stays compliant with local regulations.
Renovation & Turnkey If you are renovating, we treat it with the same technical rigor as a new build. Whether it is an old builder floor or a commercial retail space, we manage the execution, custom furniture, and interior finishing, providing a single point of contact for the entire process.
Similar work from other experts
Browse through Curated picks from other experts on mytribe
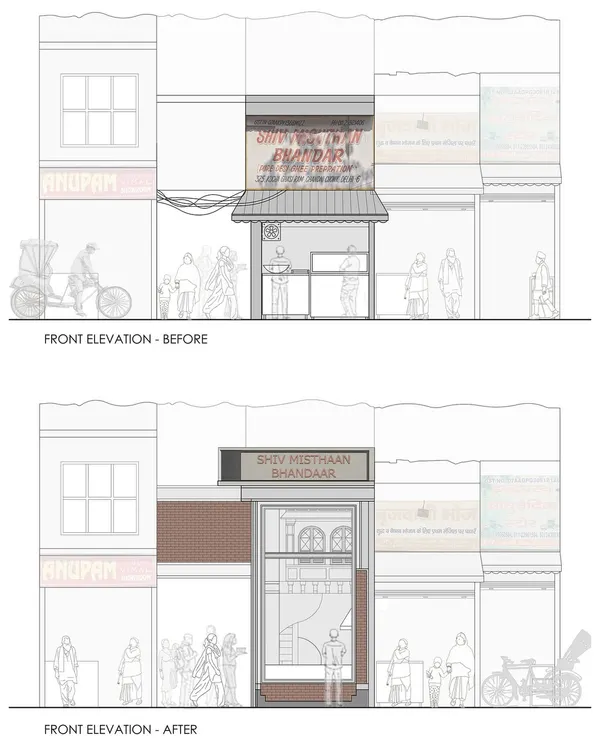
From 2D Blueprints to Real Architectural Spaces
 18
18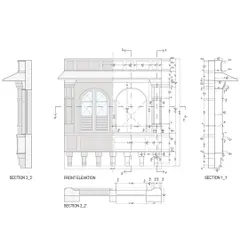
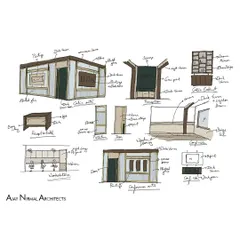
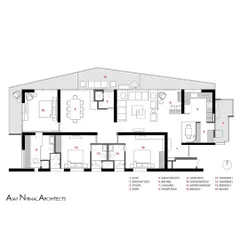
Architectural Design Process: From Concept to Execution
Turnkey Construction & Architecture Services
 8
8

End-to-End Interior Design & Turnkey Construction Services
Integrated Design and Construction Projects

Featured Interior and Landscape Projects
More from Architectural Design & Planning by Jhari & Jhari Architects
More services by Jhari & Jhari Architects