Modern Homes and Builder Floors in Delhi NCR
We design residential spaces that prioritize smart layouts over dead corners. From modern façade styling to high-efficiency floor plans, we build for urban living.
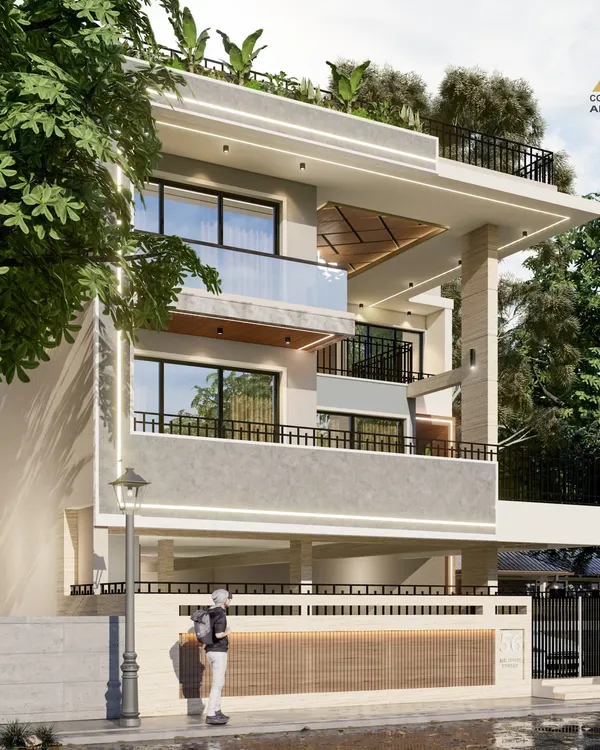
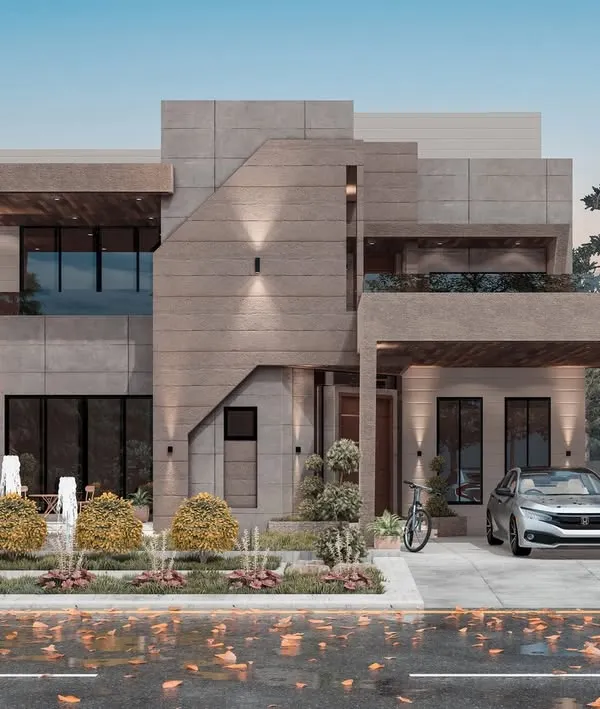
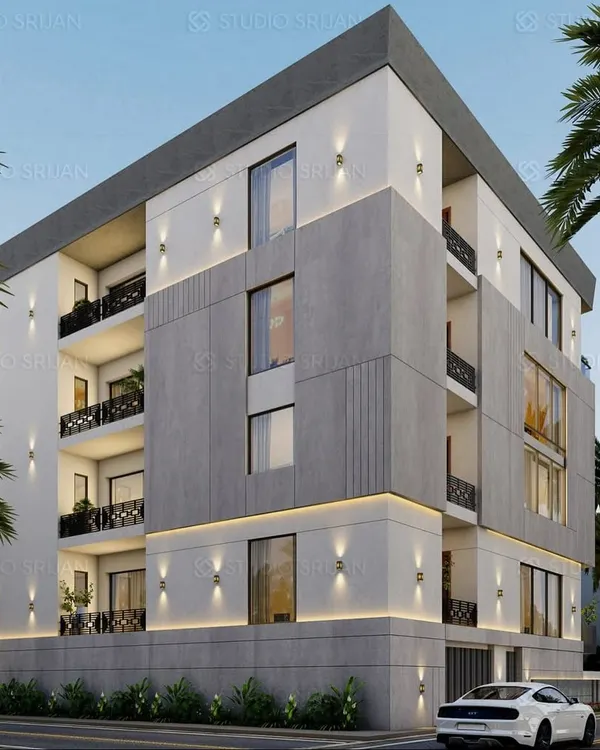
A 3D architectural visualization for a 500 sq. yard South Delhi residence, featuring a concrete finish, wood paneling, and a prominent cantilevered balcony. This is a prime example of our modern facade design services.
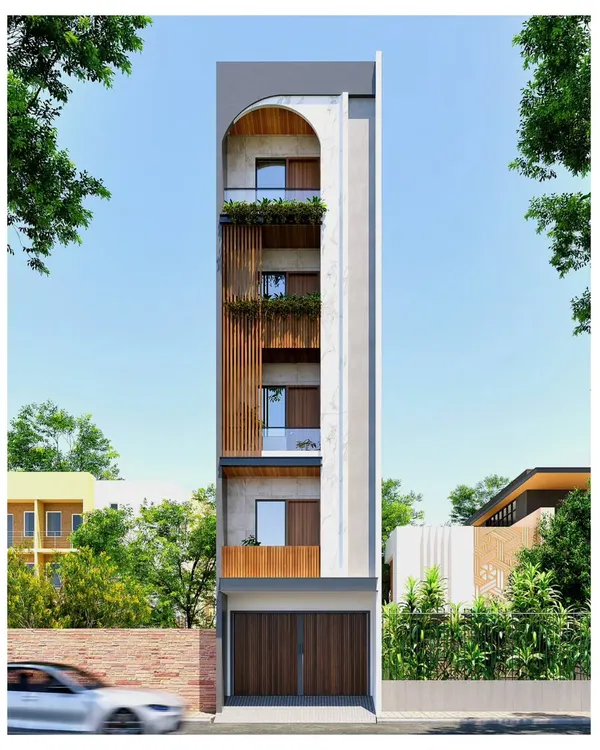
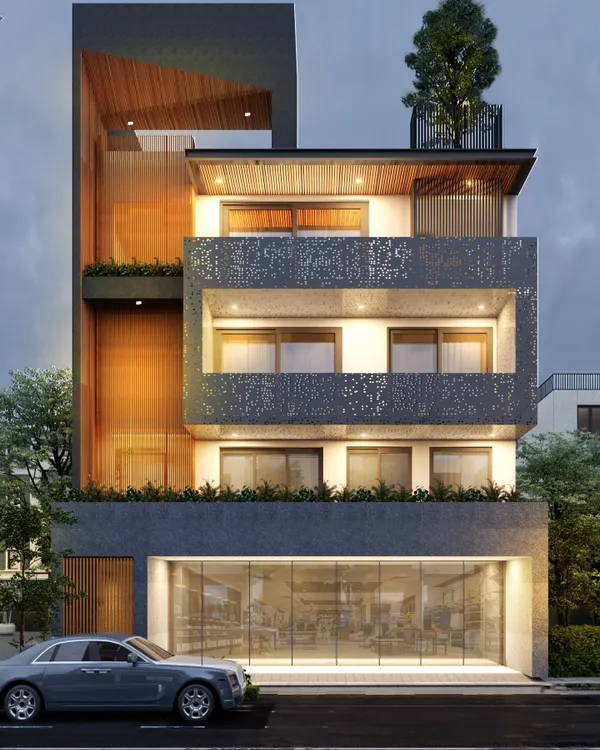
This facade concept emphasizes curated greenery on every level, blending natural elements with charcoal stone and a warm wood soffit. Our designs aim for a timeless look that feels connected to nature.
A 3D render of a duplex design where clean lines and large glass windows create a home filled with natural light. This elevation focuses on the harmony between form and function for comfortable urban living.
A daytime view of our elevation design for a 110 sq. yard plot in Godrej Retreat, Faridabad. The design uses arches and wood-textured accents to create a warm and inviting facade.
The same Faridabad residence visualized at night, highlighting the sophisticated lighting scheme. We use lighting to accentuate architectural features and create a dramatic, luxurious appeal after dark.
A completed builder floor in CR Park, Delhi, showcasing the final look with its mix of textures, including wood-look panels and glass railings. We handle projects from design to construction-ready drawings.
This is a compact design concept for a 103 sq. yard plot, perfect for a small family or an elderly couple. It demonstrates our ability to create functional and beautiful homes even on smaller plots.
An example of a luxury villa design, combining concrete, dark marble, and wood elements. We specialize in creating high-end residential architecture that is both aspirational and livable.
A 3D render showcasing a bold, contemporary design for a multi-level residence. The deep, cantilevered balconies and contrasting materials create a dynamic and powerful architectural statement.
A slightly different angle of the same contemporary residence, emphasizing the depth and geometric complexity of the facade. We provide multiple views to help clients visualize the entire structure.
About Modern Homes & Builder Floors
We don't just design for looks; we engineer for space. When we plan a builder floor, our team maps out plumbing shafts, electrical loops, and column alignments in the GFC drawings before work starts. This saves you from mid-construction surprises and costly rework, ensuring every square inch of your plot is actually usable.
Designing in Delhi NCR comes with specific realities. We handle the technical side of your project, from maximizing Floor Area Ratio (FAR) to engineering stilt parking layouts that actually work. We know that a great home isn't just about the view from the street; it is about how the plumbing, electrical conduits, and structural columns fit together behind the walls.
Our Approach to Residential Design
- Pin-Point Precision: We provide a full set of GFC (Good For Construction) drawings. This includes structural details, MEP services, and joinery schedules. Your contractor won't have to guess the dimensions because the drawings are ready before the brickwork begins.
- Modern Façade Design: Whether it is a luxury villa or a compact builder floor, we use a mix of materials like charcoal stone, HPL cladding, and glass. We integrate vertical gardens and greenery to create a calm atmosphere that feels connected to nature, even in a dense urban setting.
- Space Optimization: Every inch counts. We analyze your plot size to extract the best room configurations, ensuring you get the most out of your carpet area. We also focus on natural light and ventilation, so your home feels open.
- The Workflow: We start with an initial consultation at our Malviya Nagar studio. You get 3D architectural visualization services so you can see the project before it is built. Once the design is locked, we move to technical engineering and, if required, manage the government approvals and site supervision.
We provide honest advice. If a design idea won't work practically on your site, we will tell you straight up. Our goal is to hand over a project that is built to last, looks sharp, and functions exactly as you intended.
Similar work from other experts
Browse through Curated picks from other experts on mytribe
 14
14
Modern Residential Design and Turnkey Construction
 46
46
Modern Urban Residences Architecture
 17
17
Modern Homes: Minimalist Designs for Today's Living
 27
27
Modern Residential Exterior Designs for Contemporary Homes
 8
8
Modern Residential Architecture Services
 64
64
Modern Residential Exterior Designs
More from Architectural Design & Planning by Jhari & Jhari Architects
More services by Jhari & Jhari Architects