Meet the Team at Jhari & Jhari Architects
Visit our Malviya Nagar studio to see how we turn architectural concepts into practical, construction-ready reality.
Here I am during an interview on inauguration day for a commercial project. It's always great to share insights into the design and execution process with a wider audience.
A glimpse into our studio in Malviya Nagar. We've designed our workspace to be open, creative, and collaborative, with plenty of natural light.
Our conference room, where we sit down with clients to discuss ideas, review drawings, and make key decisions. This is where your vision starts to take shape.
The waiting area of our studio. We believe our office should reflect our design philosophy: modern, comfortable, and welcoming.
The heart of our studio, where our team of architects and designers work on turning concepts into detailed technical drawings.
The material library in our office. We have a vast collection of samples for everything from tiles and wood to laminates and fabrics, which helps in making the right selections for your project.
I’m Ketan Jhari, the principal architect. I personally oversee our projects, ensuring a no-nonsense approach and a final product that is both practical and beautifully designed.
A candid shot of a regular day at our Malviya Nagar office. Our team is always busy collaborating and bringing architectural visions to life.
About Meet the Team at Our Studio
When you visit our studio, you aren't just looking at mood boards or conceptual sketches. You are sitting with our team to walk through our material library, reviewing 3D renders, and checking the specific technical drawings that make your project construction-ready. We believe in showing you the hard work behind the aesthetics before you commit to anything.
Architecture is more than just design. At our Malviya Nagar studio, we focus on the technical side of the construction process. We host you in our workspace to discuss your project, whether it is a modern builder floor in South Delhi or a complex commercial retail store.
What happens at our studio
- Technical Review: We do not just show you pretty pictures. We show you the GFC (Good for Construction) drawings, MEP layouts, and structural plans that ensure your building is safe and functional.
- Material Library: We keep a comprehensive library of tiles, laminates, and textures. You can feel the quality of the materials before they are selected for your home.
- Team Interaction: With a team of 150, we have specialists for every aspect of your project. Meeting us here means you get direct access to the people handling your structural integrity, electrical looping, and facade design.
Why we work this way
We have handled everything from flagship retail stores for brands like Apple to intricate duplexes across Delhi NCR. Our approach is simple: we identify the challenges early. If a design choice does not work, we will tell you straight. We prioritize space optimization, ensuring zero wastage and perfect layout configurations.
Whether you are planning a renovation or a new build from scratch, our studio is where the planning meets the ground reality. We handle government approvals, project management, and site supervision, ensuring you do not have to coordinate between different contractors. Come by with your plot size or your current floor plan, and let us show you how we can maximize your space.
Similar work from other experts
Browse through Curated picks from other experts on mytribe
 8
8
From Concept to Construction
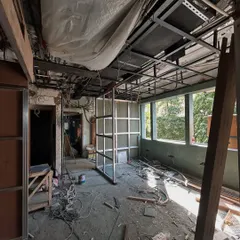
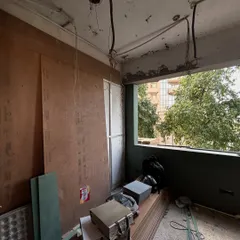
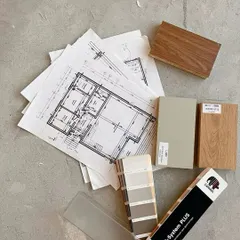
Behind the Scenes: Our Architectural Process
 8
8


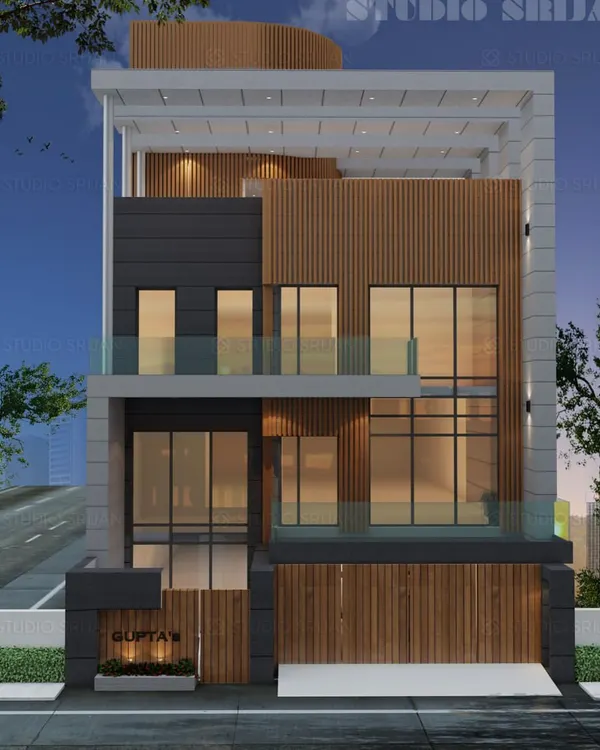
The Creative Minds Behind Our Architecture
 18
18
From Vision to Reality: Precision Architectural Design

Meet the Team Behind FMDL Architects
From 2D Blueprints to Real Architectural Spaces
More from Architectural Design & Planning by Jhari & Jhari Architects
More services by Jhari & Jhari Architects