Our Architectural Design Process and Construction Journey
We believe in full transparency. This collection documents our process, showing projects from the raw site to the final reveal, so you know exactly how your space is built.
The beginning of a major renovation project. We started with this existing structure, a blank canvas for a complete architectural and interior transformation.
A view of the main entrance before our work began. Our plan involves reimagining this entire entryway to create a more modern and welcoming facade.
A site visit during the early stages of construction. Here, the foundation is being laid and the building's initial footprint is taking shape.
A close-up of the rebar framework for a structural column. This is the essential skeleton that provides strength and form to the concrete structure.
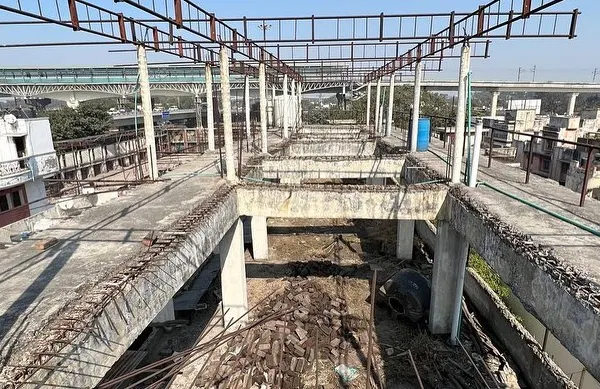
The building's structure mid-construction, showing the combination of a concrete frame and brick infill walls. The open sections are designed for large windows to maximize natural light.
Another perspective of the West End site in progress. This angle shows how the new structure interacts with the neighboring properties.
Work progressing on the roof slab. The intricate grid of steel reinforcement is being prepared for the concrete pour, a critical step in the structural phase.
A detailed look at the reinforcement mesh on the rooftop. Precision at this stage is key to ensuring the building's long-term durability and safety.
A top-down view from an upper floor during a site inspection before a concrete casting. This perspective helps us oversee the layout and progress on the ground level.
The inside of a project during heavy construction. The dense network of wooden scaffolding supports the structure as it sets.
About The Design Journey: From Site to Structure
We don't just hand over plans and disappear. On every project, we visit the site at critical milestones, like checking rebar binding before a concrete pour or verifying the skylight framing, to ensure the vision matches the structural reality. You get direct insight into the messy, exciting phase where a raw building begins to feel like a home.
Architecture is often shown as a finished, polished product, but the most important work happens long before the furniture arrives. Our design journey approach focuses on the structural backbone of your project. Whether we are planning a new bungalow from an empty plot or gutting an existing structure for a major renovation, we focus on technical rigor.
Our Process
- Site Analysis & Audits: For renovations, we begin with an 'as-built' measurement and a structural audit to evaluate beam and column load-bearing capacity. We identify exactly which walls can be removed for open layouts and which must stay for safety.
- Technical Documentation: We provide GFC (Good for Construction) drawings, including masonry layouts, door and window schedules, and detailed MEP (Mechanical, Electrical, and Plumbing) plans. This ensures that electrical points and HVAC ducting are concealed, keeping your ceilings clean and uncluttered.
- Active Supervision: We don't just provide drawings. We coordinate with civil contractors during critical phases. Our team performs regular site visits to explain complex nodes—like how to execute a curved stone detail or a recessed lighting trough—that contractors might otherwise miss.
By documenting this 'Work In Progress' phase, we want you to see the precision involved. From the steel reinforcement mesh on a roof slab to the framework of a new skylight, these structural elements define the quality of your space. We love the process of watching a site transform, and we want you to feel confident in the engineering behind your modern, minimalist design.
Similar work from other experts
Browse through Curated picks from other experts on mytribe
The Design Process: From Construction to Finished Spaces
 13
13
From Blueprint to Reality: Our Architectural Construction Process
The Design Journey: From Construction Site to Finished Home
Our Hands-On Process: From Plan to Perfection
Behind the Scenes of Our Architecture and Interior Process
Behind the Scenes of Our Interior Design Journey
More from Architectural Design by Design Concept
More services by Design Concept