Architectural Works in Progress: Site Supervision & Execution
A transparent look at our current sites, from foundational brickwork to final finishes. We stay involved during construction to ensure the design vision is realized exactly as planned.
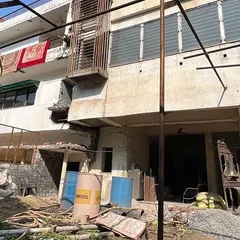
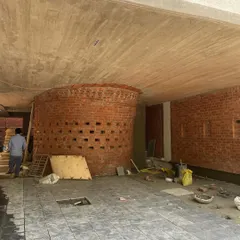
A residence under construction at DLF Phase 1. This image captures the raw volume of the space, with large openings designed to maximize the penetration of natural light and air.
This video provides a walkthrough of the DLF Phase 1 residence during construction, showing the progress of stonework, door installation, and the development of double-height spaces.
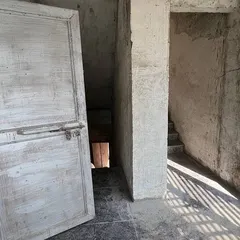
The interior of the DLF Phase 1 residence during construction. Even in its unfinished state, the large window opening frames the view and demonstrates the design's focus on light.
A view of the wood-paneled ceiling and wall details being installed at the DLF Phase 1 residence. This shows the early stages of layering materials to create a contemporary aesthetic.
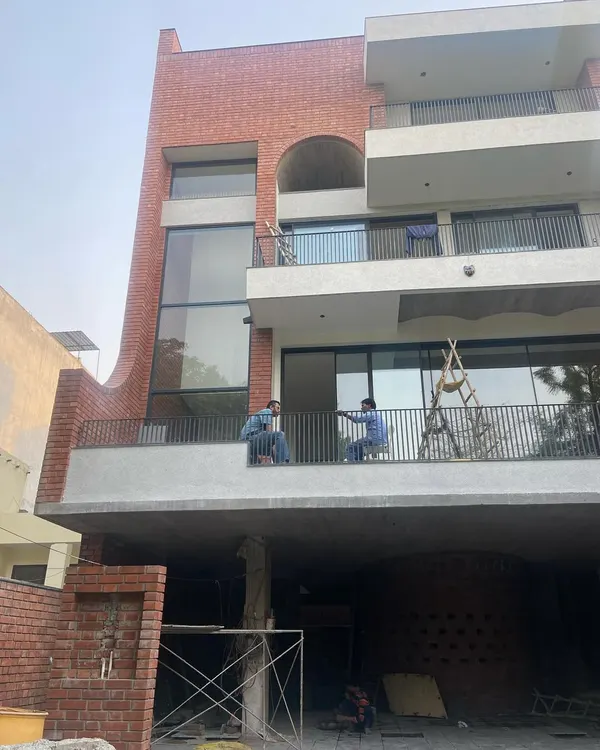
The facade of our upcoming residence at DLF Phase 1 under construction. The design creates a juxtaposition of balconies and projections to add detail and playfulness to the exterior.
The entrance area of the DLF Phase 1 residence during construction, showing the interplay of different levels and the application of exterior stone cladding.
An interior view of the DLF Phase 1 residence, showing the installation of wooden ceiling rafters and wall paneling, key elements of its minimalistic design.
The Yellow Line Apartment during the facade finishing stage, with scaffolding still in place. This shows the process of applying the final textures and colors to the building.
Construction of the side facade of the Yellow Line Apartment. The yellow-painted boxing for the plumbing pipes is visible, showing how a functional element was integrated into the design.
The front facade of the Yellow Line Apartment under construction, just before the final gate installation. This view shows the building as a clean volume within the streetscape.
About Works in Progress
Construction is where the concept meets reality. At our current DLF Phase 1 site, for instance, we are actively coordinating the installation of wooden ceiling rafters and interior stone cladding. We do not just hand over drawings; we are on-site during critical phases like slab casting and masonry work to ensure the structural column placement and MEP diagrams align perfectly with the interior aesthetic.
From Drawing Board to Built Reality
Our architectural process extends far beyond the production of technical drawings. This gallery documents the evolution of our current projects, where we translate zoning layouts and exterior visualizations into physical structures. Whether we are dealing with a corner plot at our Yellow Line project or managing massing and volume play for a luxury residence, our supervision ensures the architectural intent remains intact.
Site Supervision & Material Assembly
We believe that the quality of a space is determined during the execution phase. This involves:
- Structural Coordination: Ensuring column placements align with interior layouts to maintain open, airy volumes.
- MEP Integration: Managing electrical looping, plumbing piping, and shaft detailing so that functional necessities do not compromise the visual design.
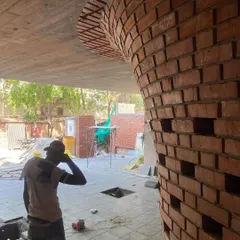
- Craftsmanship: Overseeing the installation of classical mouldings, rubble masonry, and custom stone cladding.
Navigating Constraints
Design often becomes most innovative when restricted. At our Yellow Line Apartment project, the plot limitations meant we could not have structural projections. We overcame this by using precise lines, grooves, and color-coded vertical stacking for plumbing pipes to add depth to the facade. By staying involved during critical stages like brickwork and finishing, we ensure every texture and material choice delivers the intended experience of tranquility or intrigue.
Similar work from other experts
Browse through Curated picks from other experts on mytribe
Behind the Build: Our Construction Process
Behind the Scenes: Our On-Site Management Process
 13
13
From Blueprint to Reality: Our Architectural Construction Process
The Design Process: From Construction to Finished Spaces
 7
7
From Blueprint to Reality: Architectural Construction & Execution
 13
13
Behind the Scenes: Our Construction Process
More from Architectural Design by Ajay Nirmal Architects
More services by Ajay Nirmal Architects