Our Transparent Construction Process & Site Execution
We don’t just hand over drawings. We document every stage—from foundation digging to structural framing—so you can see exactly how your space is built.
A glimpse of a busy construction site during the initial excavation and foundation phase. This raw footage shows the groundwork being laid, including digging for footings and organizing steel reinforcement bars for the columns.
The foundation and column footings taking shape at our Orian Farmhouse site in Manesar. This image captures the crucial stage where the structural skeleton of the building begins to emerge from the ground.
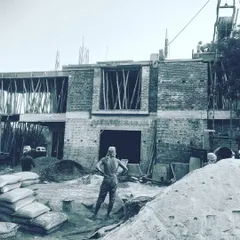
Work in progress at one of our sites, showing the brickwork and column construction underway. This is where the architectural plans start to take physical form, floor by floor.
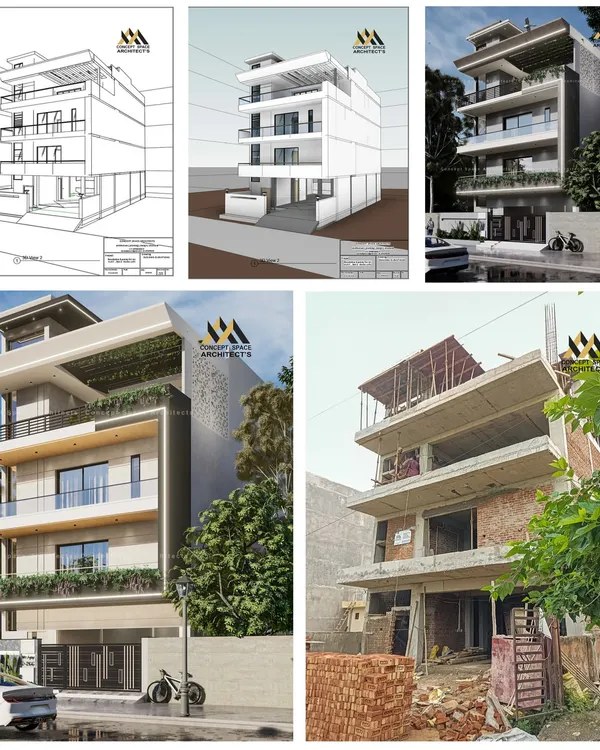
The 3D rendered design for a residential building on a 22'6"x30' plot. This is the vision we present to the client before construction begins, detailing the facade materials and final look.
The same 22'6"x30' project during the construction phase. This image shows the bare concrete and brick structure, providing a direct comparison to the final render and showcasing our ability to translate design into reality.
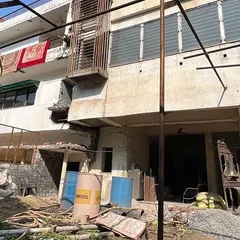
Here we are installing a prefabricated portable cabin on a cantilevered section of an old building. This lightweight solution was chosen because the existing structure could not support the weight of traditional brick walls.
A closer look at the prefabricated panel installation. These foam-core panels, protected by steel sheets, provide an innovative and practical solution for adding rooms without overloading the structure.
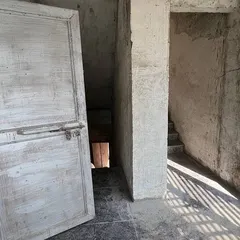
The interior of the portable cabin during installation. Once finished, this room will have the look and feel of a standard wall, demonstrating how we use modern techniques to solve complex site-specific challenges.
About The Construction Process
Building isn't just about what you see in the final 3D renders; it's about the steel, concrete, and site decisions made behind the scenes. We document the messy reality of foundation work and structural framing because that is where the quality is actually determined. Whether we are managing a tight 22-foot front or implementing innovative prefab cabins for old, load-sensitive structures, we show you the process so you know your home is being built to last.
We believe a house is only as good as the steel holding it up. At Habteq Architects, our process is built on total transparency. When we take on a turnkey project, we aren't just designing; we are the ones walking the site, checking the plinth beams, and ensuring the column alignment matches the structural drawings.
Why do we share the 'unpolished' photos? Because that’s where the real quality lives. Whether it’s a standard builder floor or a complex farmhouse renovation in Manesar, you deserve to see the bones of the structure.
What our construction process covers:
- Structural Oversight: We manage the foundation, steel reinforcement (using Fe-550 steel), and brickwork to ensure strict adherence to safety codes.
- Real-time Problem Solving: Construction often throws curveballs. If an existing structure cannot support traditional heavy walls, we pivot. We use light-weight, modern solutions like prefabricated portable cabins that provide the same feel as a brick wall without the structural risk.
- Architect-led Supervision: You get 5 scheduled architect visits during critical phases—foundation, plinth, slab, and finishing—so nothing is left to chance.
- MEP Planning: We integrate electrical conduit planning and drainage layouts into the design stage, preventing expensive, messy breakages later.
We don't believe in middlemen. It is just us, our contractors, and the site. If you want to know how we can manage your specific site conditions, let’s discuss your project.
Similar work from other experts
Browse through Curated picks from other experts on mytribe
Turnkey Construction Process: From Foundation to Finish
Behind the Build: Our Construction Process
 13
13
From Blueprint to Reality: Our Architectural Construction Process
Behind the Scenes: The Construction Journey
 9
9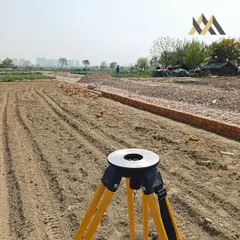
Our Process: From Blueprint to Reality
Behind-the-Scenes: Our Design and Build Process
More from Architectural Design & Construction by Habteq Architects
More services by Habteq Architects