The Design Process: From Construction to Finished Spaces
We believe the real magic of architecture happens in the details, the site visits, and the occasional, inevitable construction chaos. See how we turn your vision into a living, breathing space.
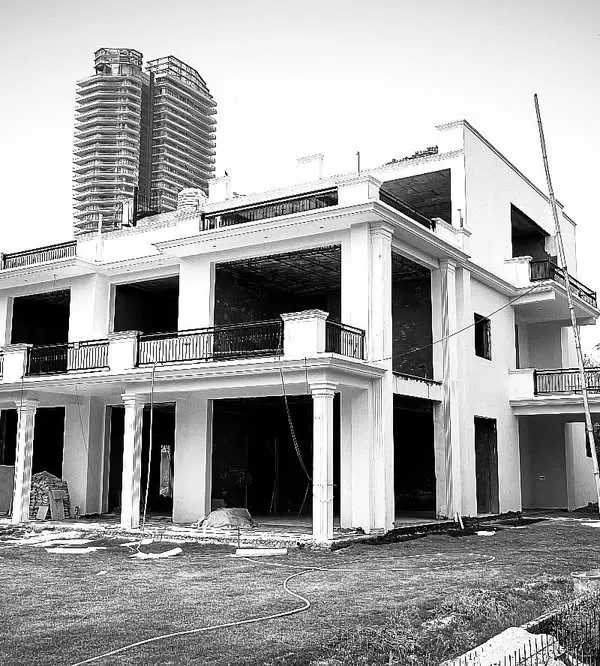
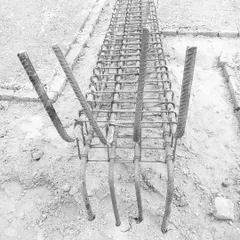
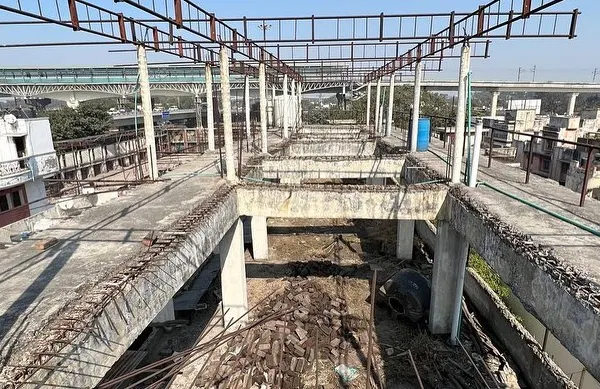
Every great space starts like this: raw, unfinished, and full of potential. This is the beginning of the journey, where we translate the dream and the plan into a physical reality, brick by brick.
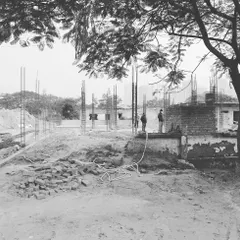
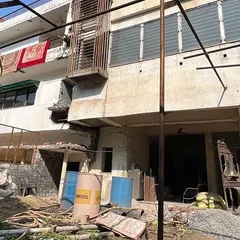
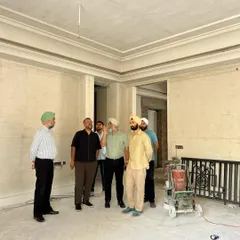
A site visit is all about tracking progress. Here, you can see the space starting to take shape, with materials arriving on-site and the initial framework being installed. It's a dusty but exciting phase.
An architect's day is a mix of everything. This video captures our team on-site, reviewing plans amidst the construction. It's this hands-on work that ensures the vision is executed correctly.
The installation phase is where details start coming together. Here, our team is carefully installing a chandelier, a step that begins to add the final layer of personality and style to the space.
This video shows the full arc of our process, from the initial design on a computer screen to the presentation, the messy construction phase, and finally, the finished, installed space. It's a journey that requires patience.
Site work is full of daily drama and unexpected challenges. This reel captures one of those classic "who told you to do that" moments that are a real, and often humorous, part of the construction process.
This video shows the transition from a raw, unfinished site to a beautifully designed interior. It's a reminder that behind every polished final photo, there's a story of construction, coordination, and hard work.
Sometimes, the simplest designs require the most explanation on-site. This is me, casually explaining a "simple" detail to the team, a common part of ensuring everyone is aligned on the execution.
This is a quick look at the hustle behind creating our spaces. It involves everything from digital design and site work to material selection and final styling, all coming together to create the final product.
Watch this space transform from a bare room into a stylishly designed area. This video captures the progress of an interior project, showing how layers of work build up to the final look.
About The Design Process: From Dust to Dream
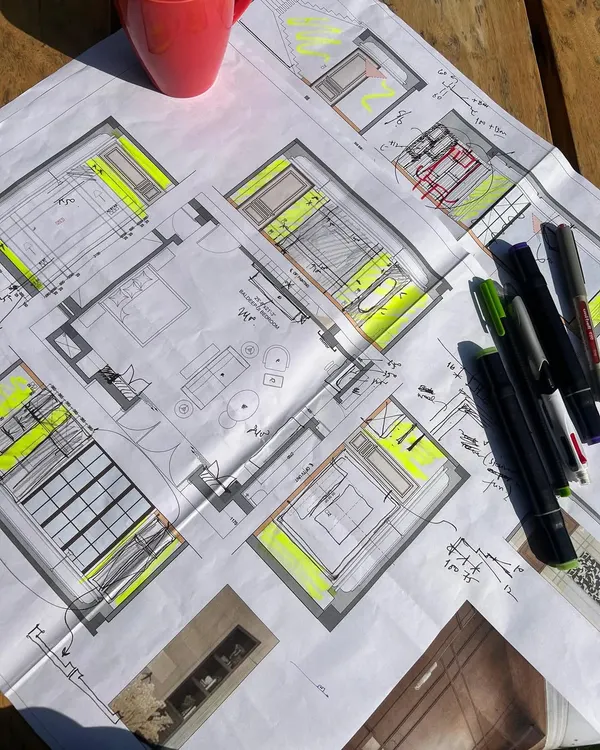
The reality of architecture isn't just 3D renders; it’s the constant, on-ground coordination with contractors to ensure that what we draw is actually what gets built on-site. When you work with us, you’re not just paying for a floor plan—you're paying for someone to manage the site drama, the material deliveries, and the daily technical hurdles so you don't have to.
Great design doesn't exist in a vacuum. It lives in the messy, loud, and dusty reality of a construction site. Since 2016, we have learned that the gap between a 'dream' and a 'home' is closed through rigorous, hands-on management. Our process is built on transparency, ensuring you know exactly what is happening during every phase of your project.
Our Approach to Site Management
We don't just send drawings and hope for the best. Our architectural execution includes:
- Initial Site Assessment: We visit the site to check measurements, natural light, and structural viability before the first line is drawn.
- Technical Coordination: From MEP (Mechanical, Electrical, Plumbing) integration to HVAC planning, we handle the boring technical stuff so the aesthetic stays clean.
- Proactive Supervision: With 4 to 6 site visits per month, we catch issues like flooring alignment or paint finishes before they become permanent problems.
Whether you are building a commercial space in Delhi NCR or a residence, our goal is to eliminate surprises. We balance the creative 'Form and Mass' of our architecture with the practical realities of budget and time. We work with you from the initial sketches to the final snag list, ensuring that every joinery detail, lighting placement, and material choice aligns with your vision. Architecture is hard work, and we are right there in the dust with you to ensure the final result is exactly what we promised.
Similar work from other experts
Browse through Curated picks from other experts on mytribe
 28
28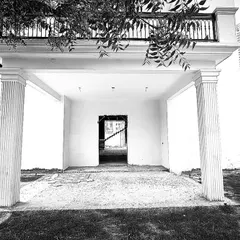
Our Architectural Design Process and Construction Journey
 13
13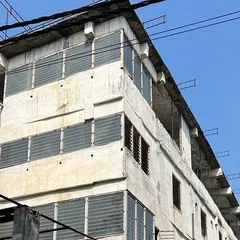
From Blueprint to Reality: Our Architectural Construction Process
Behind the Scenes of Our Architecture and Interior Process
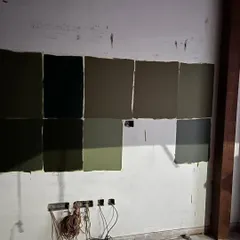
Behind the Scenes: From Design Concept to Home Completion
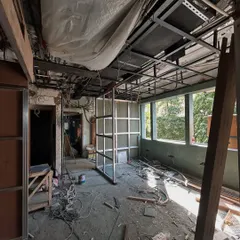
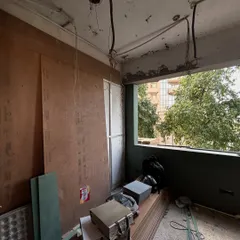
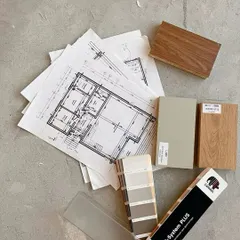
Behind the Scenes: Our Architectural Process
 11
11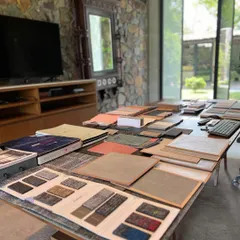
From Concept to Creation: Our Architectural Process
More from Hospitality & Wellness Design by FMDL Architects
More services by FMDL Architects