Featured Architectural & Interior Projects
A look at the work that defines our studio—from high-precision retail stores to smart residential layouts across Delhi NCR.
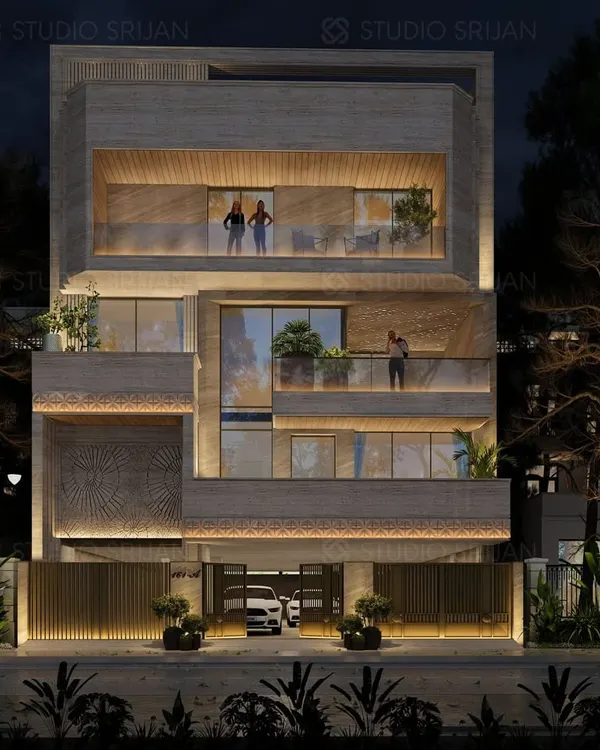
This 3D render for a 500 sq. yard home in South Delhi showcases our signature style. We focus on creating bold, modern facades that combine strong geometric forms, natural materials like wood, and integrated lighting to make a powerful statement.
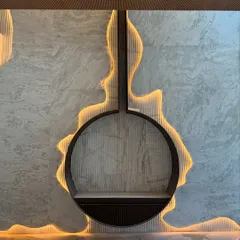
This is a completed retail showroom we delivered for a major electronics brand. Our commercial designs focus on creating a clean, immersive brand experience that is both visually striking and highly functional for customer interaction.
This floor plan for a G+6 apartment building on an irregular plot in Mehrauli shows our commitment to smart design. We excel at solving complex spatial challenges to ensure zero wastage and create highly livable, cost-effective layouts.
Here is a recently completed builder floor project in CR Park, New Delhi. This image shows our design concepts brought to life, demonstrating our ability to execute and deliver a finished building that is true to the initial vision.
We design the inside of your home with the same precision as the outside. This 3D visualization of a living room shows how we blend contemporary furniture, sophisticated lighting, and rich textures to create an elegant and comfortable living space.
We manage projects from the first drawing to the final slab. This construction update shows our team's progress on site, where every stage is executed with pin-point precision to ensure a strong and durable structure.
I’m Ketan Jhari, the principal architect. I personally oversee our projects, ensuring a no-nonsense approach and a final product that is both practical and beautifully designed.
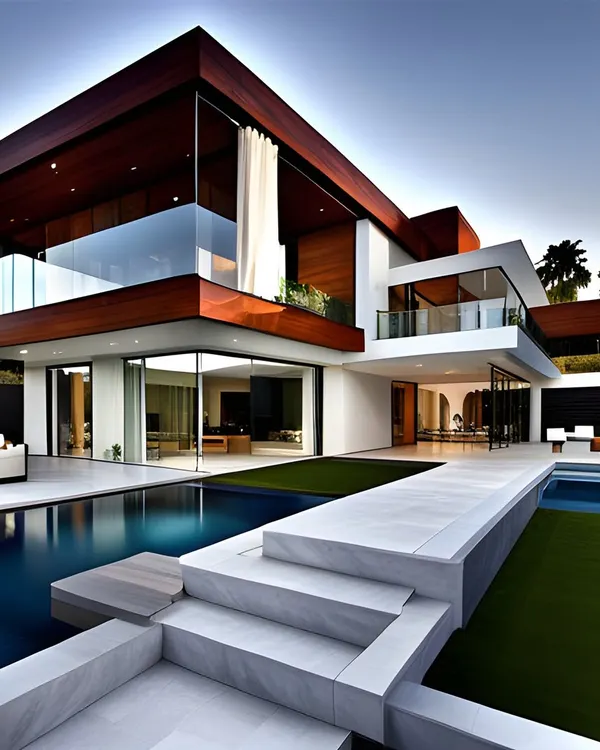
This design for a home in Bhopal shows our versatility. We play with curved forms and open balconies to create a softer, timeless aesthetic while maintaining a modern feel, proving that great design can adapt to any vision.
About Featured
This selection highlights the wide scope of our work, from 500 sq. yard builder floors to retail outlets for international brands. You will notice a common thread in these projects: zero dead space and a heavy reliance on technical drawings that leave no room for guesswork during construction.
Architecture is not just about how a building looks from the outside; it is about how it functions for the people inside. Whether we are planning a G+6 apartment building in Mehrauli or designing the facade for a home in Bhopal, our primary goal is to ensure the design remains practical throughout the construction phase.
Why Our Approach is Different
We do not believe in 'designing in a vacuum.' Every project featured here went through the same rigorous process: from initial mood boards and 3D previews to a complete set of GFC (Good For Construction) drawings. This includes MEP services, structural details, and joinery schedules. By the time we break ground, the plan is already set, preventing costly changes later.
Projects Across Categories
- Commercial & Retail: We apply the same level of discipline used in flagship stores for global brands to every commercial space we touch. It is about creating a clean, immersive experience that stands up to heavy foot traffic.
- Residential Homes: For our Delhi NCR clients, we focus on maximizing FAR (Floor Area Ratio) and optimizing stilt parking. We take irregular plots and turn them into livable, cost-effective layouts.
- Construction Supervision: Design is only half the battle. We stay involved with milestone site visits, ensuring that the reinforcement and structural elements match the original drawings exactly.
If you see a project here that resembles your own requirements, let's talk about how to apply these same principles to your site.
Similar work from other experts
Browse through Curated picks from other experts on mytribe
Featured Architectural Designs and Interior Projects
 7
7
Our Featured Architectural and Interior Projects
 10
10
Featured Architectural Projects and Design Concepts
 10
10
Featured Architectural Designs and Interior Projects
 8
8
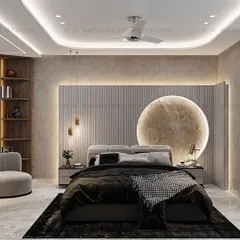
Featured Interior and Architectural Design Projects
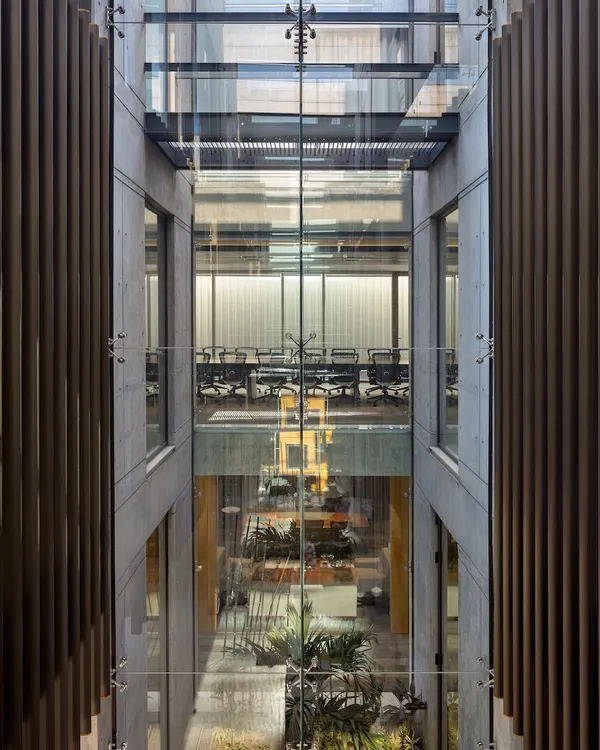 8
8
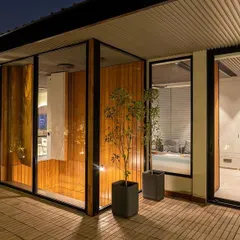
Featured Architectural and Interior Design Projects
More from Architectural Design & Planning by Jhari & Jhari Architects
More services by Jhari & Jhari Architects