Elegant Event & Banquet Hall Interior Design
We design flexible, luxurious banquet spaces that balance aesthetic appeal with the operational realities of hosting large events. From lighting that sets the mood to layouts that actually work, we help you create a venue where every guest feels welcome.
A view of the banquet hall showcasing the arched wall niches and clean, open layout. This design provides a sophisticated canvas that can be customized for weddings, corporate events, and other large gatherings.
This is a 3D render of a grand lobby entrance we designed. The geometric floor pattern, statement chandelier, and backlit staircase create a dramatic and luxurious welcome for guests arriving at an event.
This is a 3D render of a grand lobby entrance we designed. The geometric floor pattern, statement chandelier, and backlit staircase create a dramatic and luxurious welcome for guests arriving at an event.
We love incorporating greenery and unique lighting into our designs. This corner of a lobby uses a custom light installation over a small plant bed to create a beautiful and unexpected visual moment.
This view shows the flow of the lobby space, with clean lines and potted plants guiding the eye. The design ensures easy movement for large groups while maintaining a sense of modern elegance.
This commercial space features a unique ceiling with a reflective, water-like surface. Combined with fluted glass railings and warm wood tones, the design creates a sophisticated and dynamic atmosphere for events and gatherings.
This commercial space features a unique ceiling with a reflective, water-like surface. Combined with fluted glass railings and warm wood tones, the design creates a sophisticated and dynamic atmosphere for events and gatherings.
This commercial space features a unique ceiling with a reflective, water-like surface. Combined with fluted glass railings and warm wood tones, the design creates a sophisticated and dynamic atmosphere for events and gatherings.
About Elegant Event & Banquet Spaces
A successful banquet hall is not just about chandeliers. It is about invisible design, like ensuring your AC ducting is hidden but effective, and that the kitchen flow does not clash with guest entry points. When we design these spaces, we prioritize structural ceiling reinforcement for heavy fixtures and acoustic wall paneling so that a packed hall sounds clear rather than chaotic.
Designing for high-footfall spaces requires a different mindset than residential work. It is about durability, circulation, and creating a canvas that fits everything from weddings to corporate conferences.
The FMDL Approach to Event Spaces:
- Acoustic Control: We use strategic wall paneling and dampening materials to stop sound bounce. Nobody wants to attend a loud, echoing event.
- Lighting Layers: You need bright, functional light for setup, and soft, warm ambient light for the actual event. We integrate both so you can switch the mood instantly.
- Service and Flow: The back-of-house needs to be invisible. We design POS counters, service aisles, and entry-exits that do not interfere with the guest experience.
- Structural Planning: Before you hang a heavy chandelier or install a complex false ceiling, we calculate the load. It is not just about what looks good, it is about what stays up and lasts for years of daily events.
If you are planning a venue, do not just look at rendered images. Look at the maintenance plan. Will the flooring hold up after a thousand heels walk over it? Can the layout handle a sudden change from a seated dinner to a dance floor? These are the real questions we ask before we draw a single line.
Similar work from other experts
Browse through Curated picks from other experts on mytribe
Banquet Hall and Hospitality Space Design
 11
11
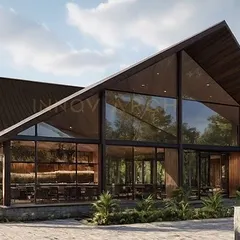
Grand Banquet Hall & Event Space Designs
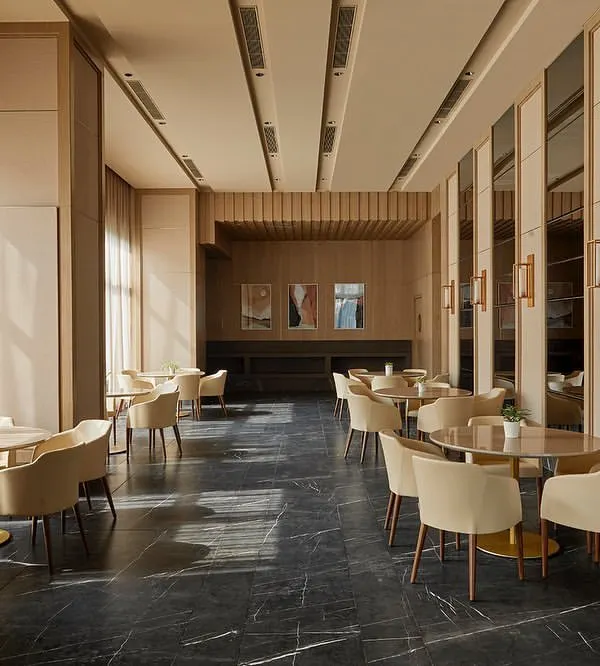 30
30
Architecture & Design for Hospitality and Event Venues
 5
5
Grand Event and Wedding Venue Design
 10
10
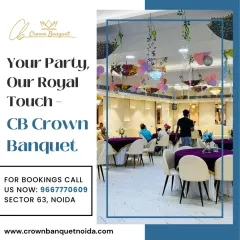
Flexible Banquet Hall Layouts and Seating Arrangements
 5
5
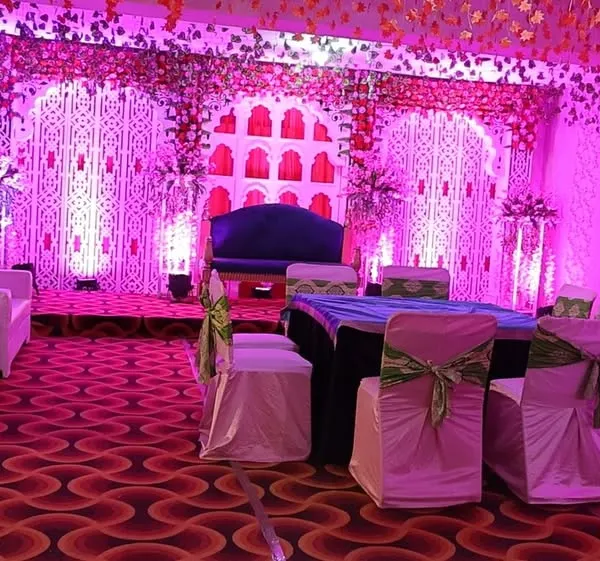
Elegant Indoor Wedding Hall Setups in Saket
More from Hospitality & Wellness Design by FMDL Architects
More services by FMDL Architects