Versatile Interior Design Concepts
From tranquil yoga studios to high-energy game rooms, we adapt our design language to suit the unique pulse of every project. Explore how we blend function and form.
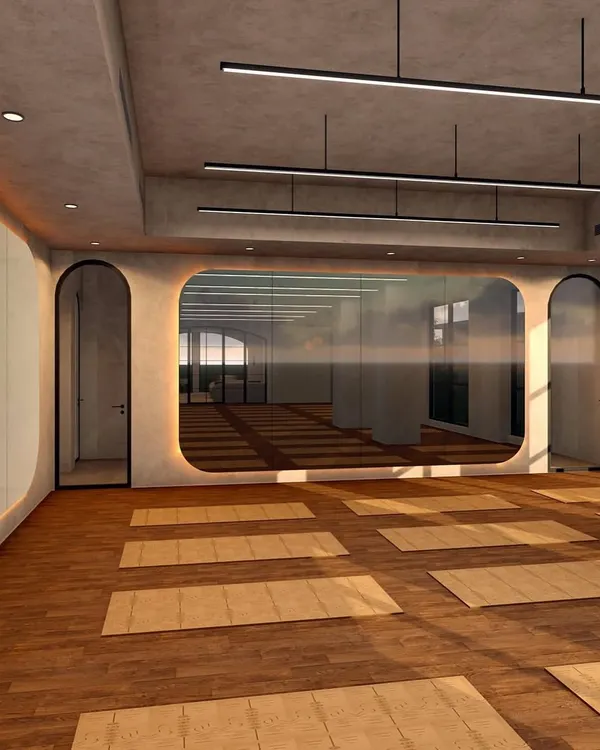
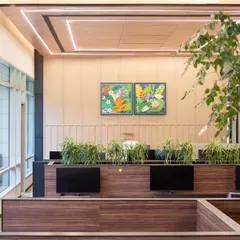
Peace deserves a beautiful space. We designed this yoga studio with a clean, open layout and inspiring wall art to create a calm and focused environment for practice.
Peace deserves a beautiful space. We designed this yoga studio with a clean, open layout and inspiring wall art to create a calm and focused environment for practice.
This is a game room we designed for a recreational space. It features a mix of activities like table tennis and a wall-mounted chess board, with fun, graphic wall art to create a playful and energetic atmosphere.
This video showcases the journey of a design from concept to creation. It highlights our ability to visualize a space in 3D and then bring that vision to life through careful planning and execution.
The ceiling is the fifth wall in a room, and we believe it deserves attention. This video shows how a well-designed ceiling can elevate a space and add a unique architectural element.
This video shows the transformation of a space from a 3D render to reality. It's a testament to our promise of delivering what we design, ensuring the final result matches the client's vision.
About Diverse Design Concepts
We do not just hand over a 3D render and walk away. Our process ensures that the furniture, lighting, and layouts you see in our designs are exactly what gets built on-site, even when the inevitable construction drama hits.
Versatility is not just about changing our aesthetic for different clients. It is about understanding the psychology of a space. Whether it is a yoga studio that needs to quiet the mind or a game room built for high energy, the goal is to create a space that feels right for the people using it.
When we take on a project, we focus on the flow. A yoga studio requires specific acoustic planning and soft, indirect lighting so you are not staring at a bulb during practice. A game room, however, needs to be durable, energetic, and visually engaging without being chaotic.
We bridge the gap between concept and reality. That means we manage the site issues—the plumbing clashes, the carpenter who missed a detail, or the last-minute material shortages. You see the polished result in these photos, but the work happens in the dust of the site. We believe in total transparency. If we design a false ceiling with complex rafters, we make sure it gets built, not just visualized.
Our approach remains the same for every project: balance, functionality, and honest communication. We are not here to push one signature style. We are here to listen to what your space needs and then build it, step by step, keeping you in the loop through every turn.
Similar work from other experts
Browse through Curated picks from other experts on mytribe
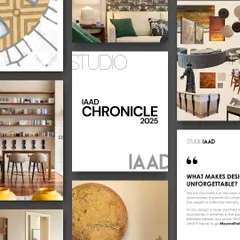
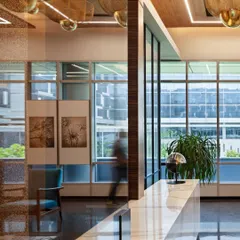
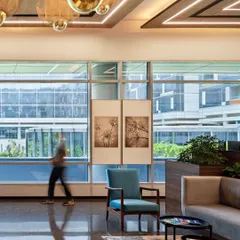
Diverse Design Portfolio: Interior Architecture across Typologies
 16
16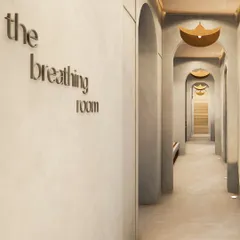
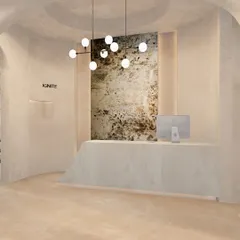
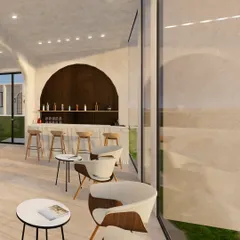
Wellness and Yoga Studio Interior Design
 25
25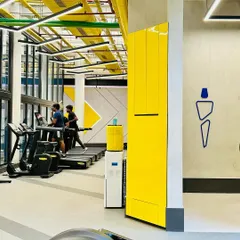
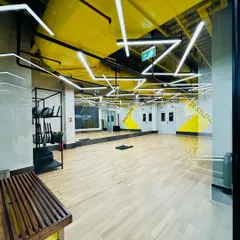
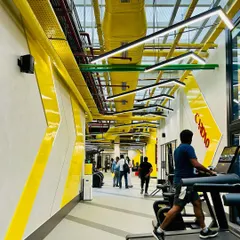
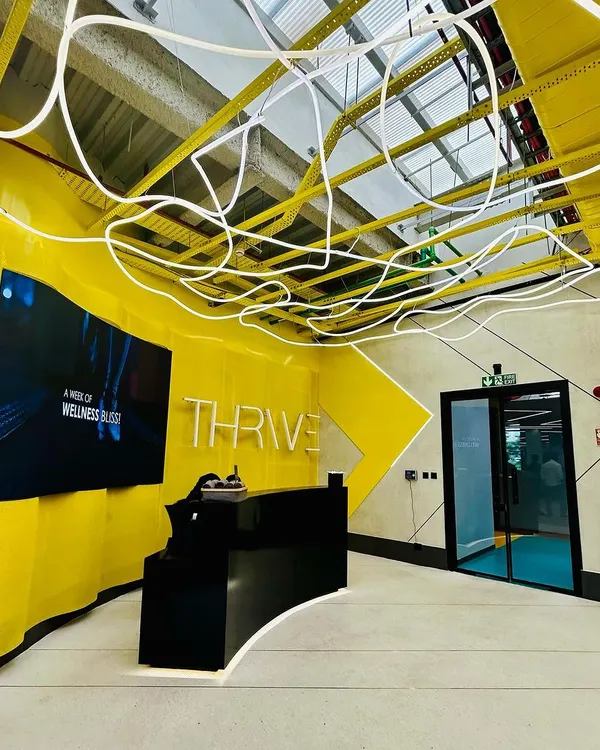
Hospitality, Wellness & Retail Architectural Design
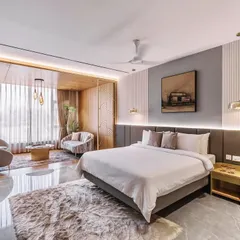
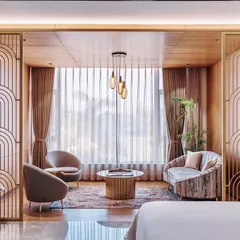
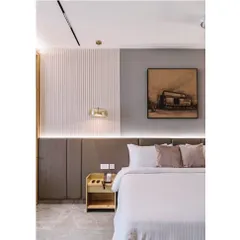
Hospitality and Wellness Designs Built for Experience
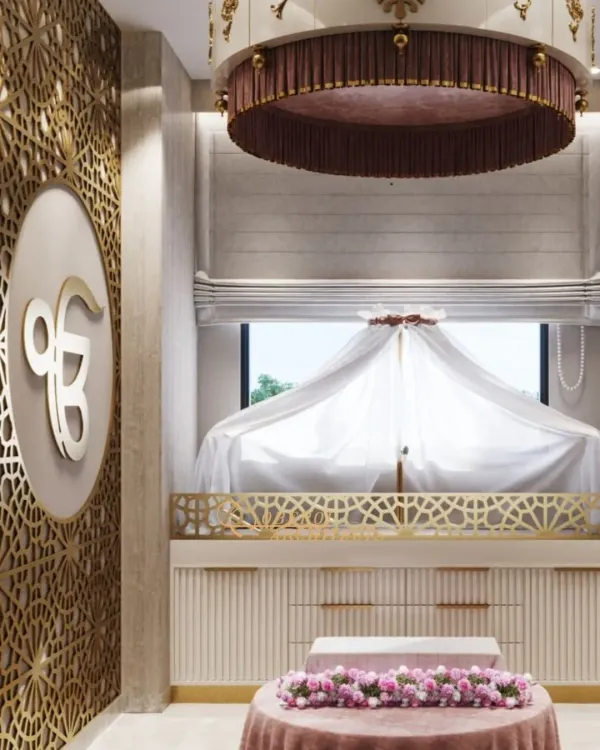 13
13
Specialized and Sacred Home Spaces
 8
8
Featured Architectural and Interior Design Projects
More from Hospitality & Wellness Design by FMDL Architects
More services by FMDL Architects