Spa & Wellness Sanctuary Design: Creating Sensory Escapes
Wellness isn't just about soft lighting. We design spaces that align physical layout with mental peace—blending Wabi-Sabi principles with the hard technical realities of plumbing, acoustics, and staff flow.
This is the welcome area of the Tattva Wellness Spa, designed to immediately ground visitors. We used natural stone, warm wood, and a clear brand message to create a space that speaks to body, mind, and spirit alignment.
The entrance to a wellness space should set a tranquil tone. Here, we used a combination of rough stone textures and a detailed mandala art piece to signal a transition into a place of calm and restoration.
Natural light and clear messaging are key in a wellness reception. We designed this space with a large window and a simple, powerful quote on the wall to create an open, honest, and calming first impression.
This is a glimpse into a private treatment room at Tattva Wellness. The design is intentionally minimal, with a calming color palette and a simple, elegant mirror feature to create a space focused on peace and rejuvenation.
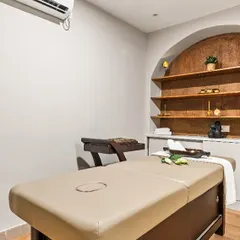
We believe self-care is an investment, and the space should reflect that. This treatment room uses soft, ambient lighting and a clean layout to create a professional and deeply relaxing environment for clients.
Every detail in a treatment room is designed for comfort. From the plush linens to the warm, textured walls and subtle decor, this space is crafted to be a complete sensory experience of relaxation.
This treatment room is designed for tranquility and function. The layout provides ample space for the therapist to work, while the soft lighting and serene artwork help the client relax completely.
Privacy and serenity are paramount in a spa. We used frosted glass panels and warm wood tones in this treatment room to create a sense of seclusion without making the space feel small or enclosed.
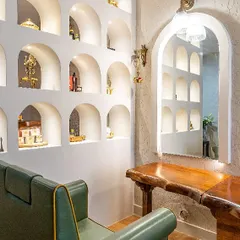
This hallway at Tattva Wellness explains the philosophy of the five elements. We used wall text and simple decor to turn a transitional space into an informative part of the client's wellness journey.
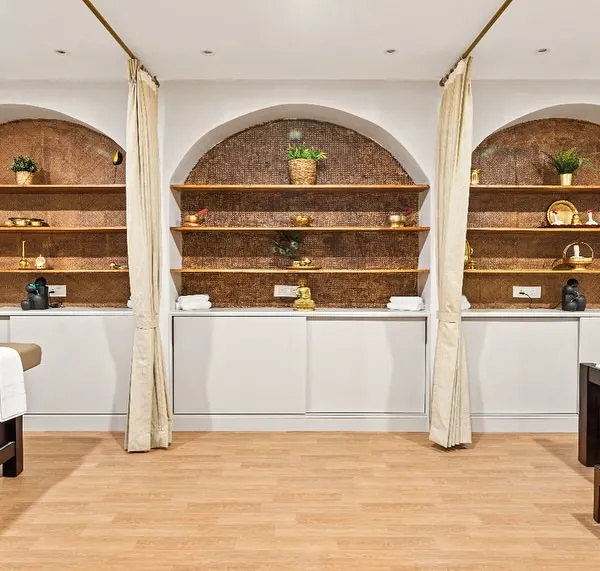
This relaxation lounge uses flowing curtains to create semi-private zones for guests. The design allows for both shared and personal moments of peace, with soft lighting and comfortable beds for post-treatment rest.
About Spa & Wellness Sanctuaries
A spa fails if the reception noise bleeds into the treatment room. We map out your client's entire journey—from the moment they step into the lobby to the final relaxation lounge—ensuring acoustics are treated and privacy is structurally built in, not just patched up later.
Designing for wellness is deceptive. It looks calm in photos, but the backend is high-pressure technical architecture. We treat every spa, yoga studio, or wellness center as a precision machine for relaxation.
The Technical Reality of Wellness
Most people focus on the wall murals, but we focus on the MEP (Mechanical, Electrical, and Plumbing) integration first. A spa involves high humidity, specialized drainage for steam and sauna units, and precise climate control. If your HVAC layout doesn't account for humidity regulation, you will have maintenance issues within six months. We coordinate your civil drawings to ensure all drainage slopes and gas lines are hidden but accessible for repairs.
Acoustic Zoning
Peace is a design choice. We use specific wall paneling and acoustic insulation to separate your loud zones (reception, public hallways) from your quiet zones (private treatment rooms). By analyzing the floor plan, we create 'sound buffers' using storage units, corridors, or heavy drapery, ensuring that a client receiving a massage doesn't hear the staff discussing work at the front desk.
Wabi-Sabi and Functional Layouts
We lean into Wabi-Sabi—finding beauty in raw stone, wood, and imperfect textures. But we balance this with strict operational efficiency. Your staff needs clear, non-intrusive paths to move from laundry areas to treatment rooms. We design the layout so the client experience is never interrupted by the 'behind-the-scenes' site drama.
We provide detailed 3D renders and exact material specifications, so you know exactly what is going into your space. No guesses, just a clear plan for a functional sanctuary.
Similar work from other experts
Browse through Curated picks from other experts on mytribe
 4
4
Designing Restorative Wellness Sanctuaries
 11
11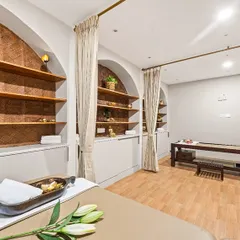
Wellness Spa and Clinic Interior Design
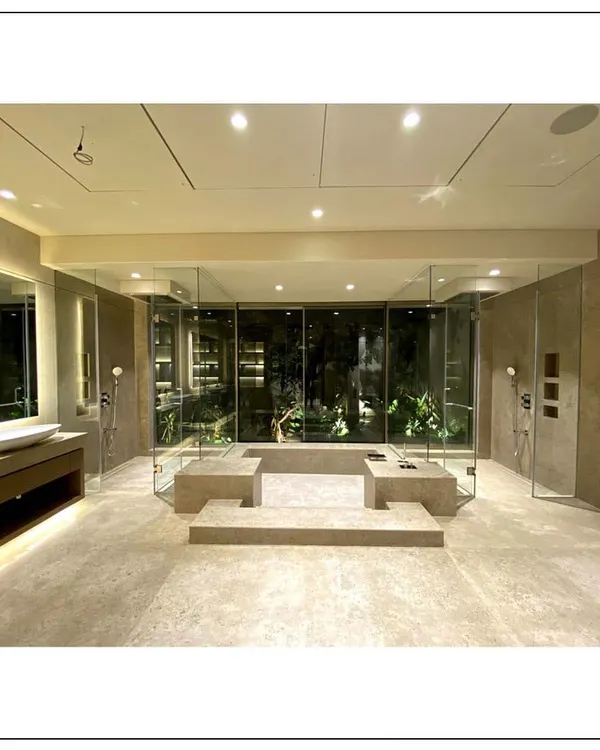 9
9
Spa-Inspired Bathrooms and Wellness Zones
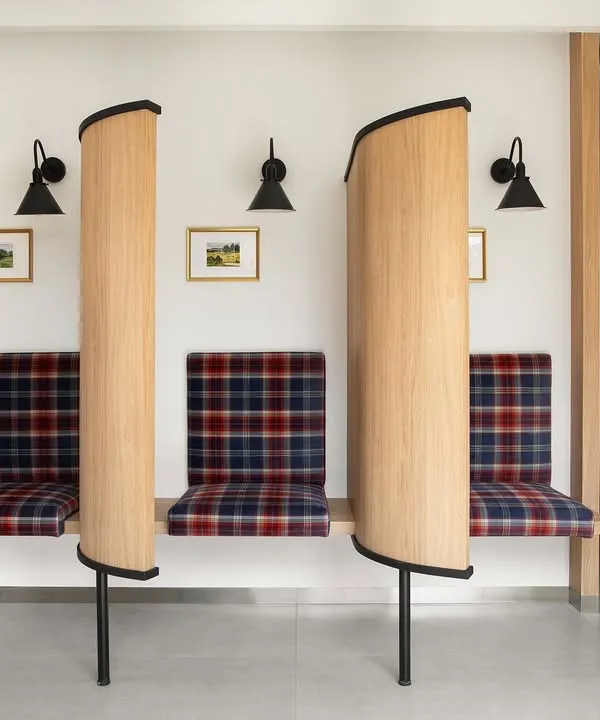 6
6
Serene Medical and Wellness Clinic Interiors
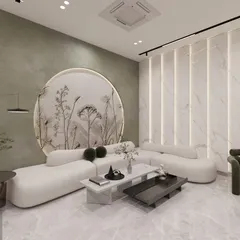
Modern & Calming Clinic Interior Design
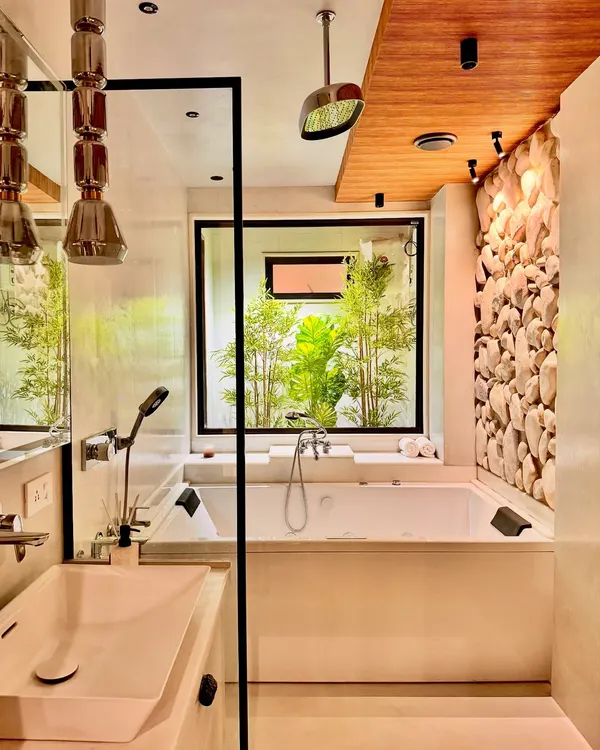 10
10
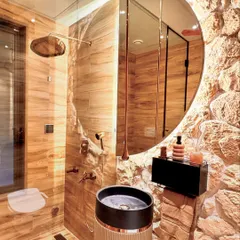
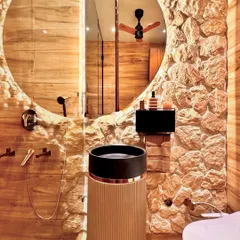
Spa-Inspired Bathrooms That Bring Nature Inside
More from Hospitality & Wellness Design by FMDL Architects
More services by FMDL Architects