Modern Commercial & Office Interior Design
We design professional environments where aesthetics meet operational reality. From clinics to corporate offices, we create spaces that focus on your workflow without sacrificing style.
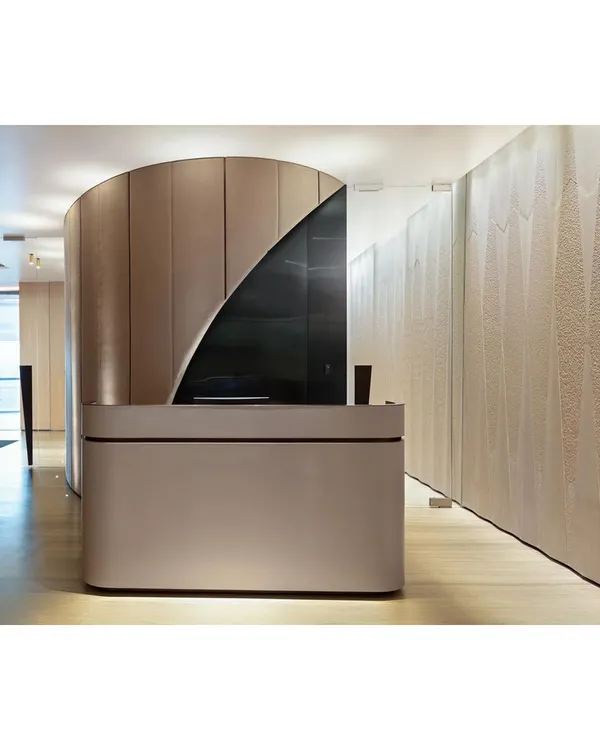
This is a design concept for a club reception area. We used earthy brown and beige tones, curved furniture, and modern lighting to create a sophisticated and welcoming space for members.
This is a design concept for a club reception area. We used earthy brown and beige tones, curved furniture, and modern lighting to create a sophisticated and welcoming space for members.
This lounge area uses a mix of curved and straight lines to create visual interest. The combination of a plush sofa, a structured armchair, and minimalist lighting results in a balanced and contemporary commercial space.
This is a waiting area we designed for a healthcare facility. We used comfortable seating, warm wood tones, and marble accents to create a calming and professional environment for patients and their families.
This is a waiting area we designed for a healthcare facility. We used comfortable seating, warm wood tones, and marble accents to create a calming and professional environment for patients and their families.
This is a waiting area we designed for a healthcare facility. We used comfortable seating, warm wood tones, and marble accents to create a calming and professional environment for patients and their families.
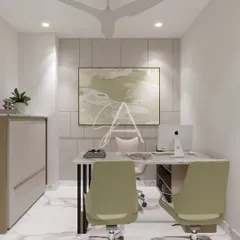
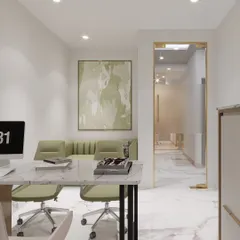
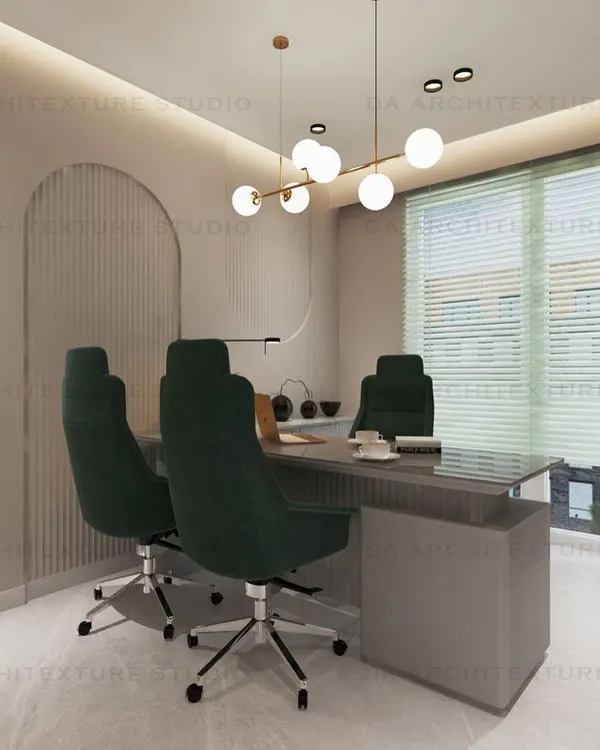
A doctor's cabin should be both professional and reassuring. We designed this office with a clean layout, ample storage, and comfortable seating to ensure a space that is efficient for the doctor and calming for the patient.
A doctor's cabin should be both professional and reassuring. We designed this office with a clean layout, ample storage, and comfortable seating to ensure a space that is efficient for the doctor and calming for the patient.
This video showcases our 3D rendering process for a large commercial waiting area. You can see how we plan the layout, select materials, and visualize the final space to ensure every detail is perfect before construction begins.
This club features a modern and minimalist design with flowing curves. We used a neutral color palette, terrazzo flooring, and unique lighting to create a chic and dynamic environment for recreation and socializing, including a dedicated game zone.
About Modern Commercial & Office Spaces
Most commercial spaces look impressive in 3D renders but fail the moment your operations begin. We focus on the details you cannot see in a photo, such as service pantry placement, HVAC ducting, and electrical load planning, ensuring your daily work happens without constant friction.
Designing for Real Work
Architecture is about more than making a space look professional. Whether you are building a clinic, a corporate office, or a hospitality hub, the layout dictates your daily efficiency. We approach every commercial project with a focus on workflow, durability, and long-term usability.
Why Function Comes First
A beautiful reception area is useless if your clients are stuck in a bottleneck. We spend time analyzing how your staff moves through the space. Our designs prioritize optimized seating layouts, clear service aisles, and smart zoning that keeps public and private areas separate but accessible.
Managing the Build
We know that the reality of site work involves dust, delays, and unexpected clashes. That is why we manage the entire execution. From coordinating with HVAC vendors to ensuring the plumbing slopes are correct for your wet areas, we handle the technical side. You get a design that is practical, cost-effective, and aligned with your business goals.
Our Commercial Expertise
- Hospitality & Wellness: Focusing on sensory acoustics, lighting, and calming material palettes.
- Corporate Offices: Creating efficient floor plans for both collaborative zones and private workspaces.
- Clinics & Healthcare: Designing sterile, calm, and highly functional zones that prioritize patient comfort and staff efficiency.
Similar work from other experts
Browse through Curated picks from other experts on mytribe
 27
27
Commercial and Clinic Interior Design
 6
6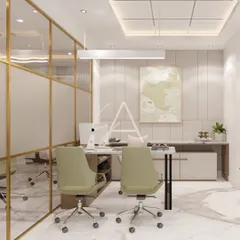
Modern Commercial & Office Interior Design
 26
26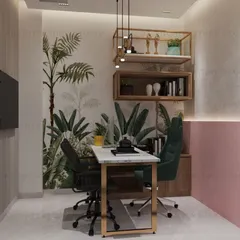
Modern Office and Commercial Workspace Design
 5
5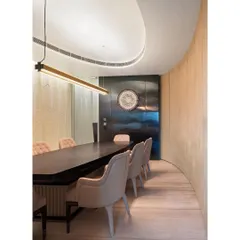
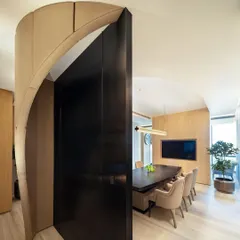
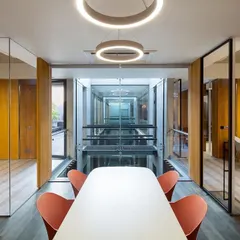
Modern Corporate Interiors: Designing Functional Workspaces
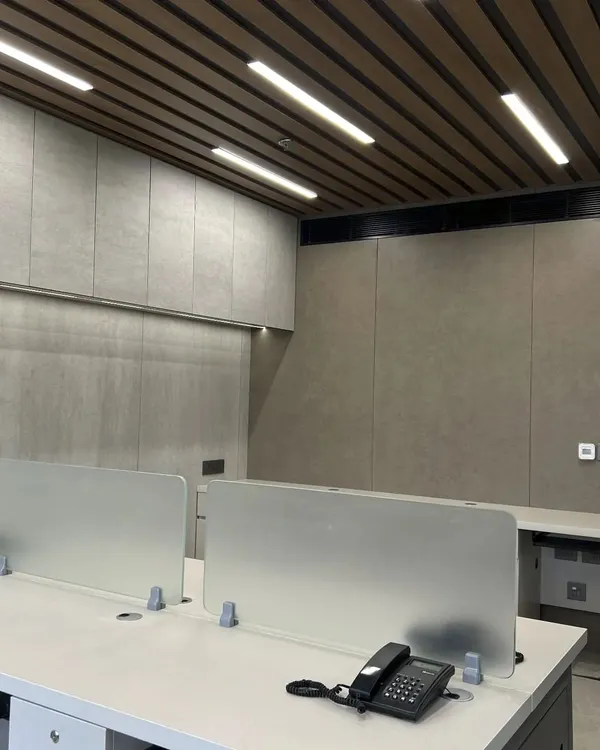 10
10
Inspiring Workspaces Designed for Productivity
 42
42
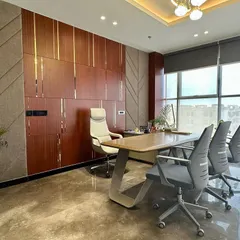
Professional Office and Commercial Interior Design
More from Hospitality & Wellness Design by FMDL Architects
More services by FMDL Architects