Featured Architectural & Interior Projects
A look at the work we do where architecture meets reality. We build spaces that look good in photos and actually function on the ground.
We design spaces that feel like a true escape. This spa lounge uses soft, flowing curtains and a calming color palette to create a sanctuary where guests can disconnect and rejuvenate.
This is our vision for a modern banquet hall, a space designed for celebration. We focused on creating an elegant yet flexible environment with soft curves, layered lighting, and a neutral palette that can be adapted for any event.
We believe a great cafe is about more than just coffee; it's about the atmosphere. Here, we've combined traditional patterns with modern seating and warm, natural materials to create a welcoming and stylish spot for guests to gather.
Most of our time is spent on dusty, chaotic sites, but it's all worth it for that final 10% when the vision comes to life. This video shows the reality of our process and the beautiful transformation that makes it all worthwhile.
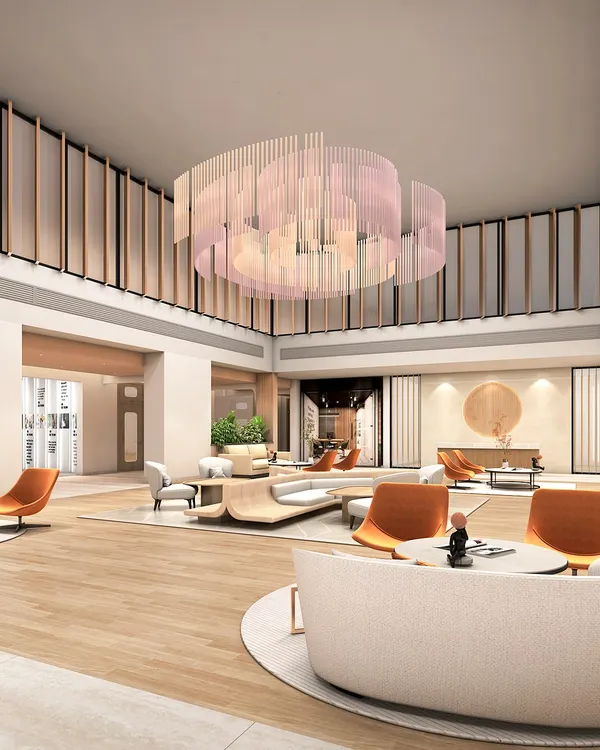
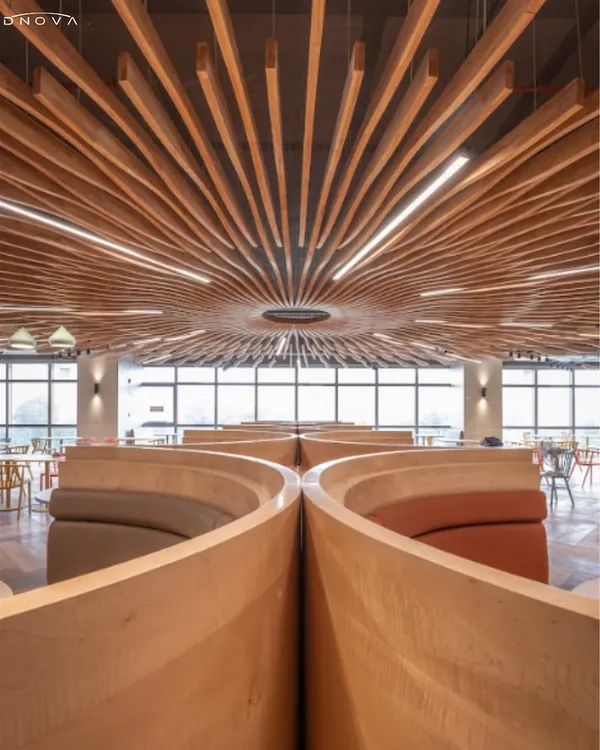
The reception area is the first handshake with your brand. For this commercial space, we designed a dynamic entrance with flowing wooden ceiling panels and a sleek, modern desk to make a memorable first impression.
Craftsmanship is at the heart of what we do. This video shows the meticulous process of creating a handcrafted feature wall from POP, where every curve is intentionally shaped to bring movement and artistry to the space.
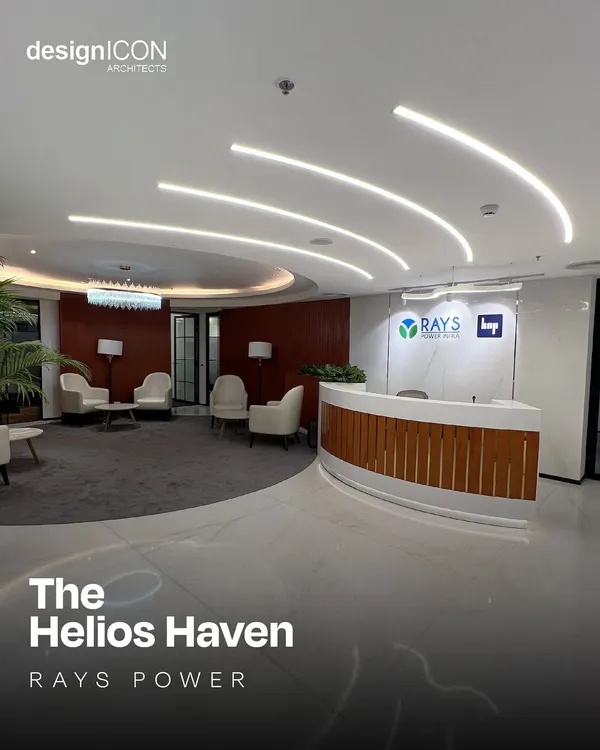
A successful reception area balances style and function. Here, we combined a textured feature wall, elegant lighting, and a clean, minimalist desk to create a space that is both welcoming to visitors and efficient for staff.
About Featured
Most architects show you only the glossy final renders, but we want you to see the actual process. Whether it is a spa lounge or a banquet hall, we focus on the details that are not immediately obvious in photos. This includes things like HVAC integration in false ceilings or how we optimize kitchen workflows in a restaurant. We handle the site drama so the final space works for your business, not just for the camera.
Architecture is dusty. It involves early morning site visits, endless coordination with contractors, and managing aesthetic visions against real world budgets. Our process at FMDL isn't just about drawing lines, it is about solving the problems that happen before the furniture arrives.
We break our work down into three distinct phases for our clients:
-
Design and Planning: We sit down with you to fix the form, mass, and life of the space. We create mood boards and 3D renders that reflect your brand, not just a trend.
-
Technical Execution: This is where we handle the heavy lifting. From civil layouts for kitchen drainage and gas pipelines in restaurants to acoustic wall paneling for banquet halls, we plan for the infrastructure that keeps a space running.
-
Site Supervision: We are on site regularly to ensure the flooring aligns, the paint finish is right, and the vision we drew up on paper translates to the building site.
We believe in transparency. If a specific material is going to be high maintenance, we tell you. If a design element complicates the construction flow too much, we change it. It is not about perfect, glossy renderings every day, it is about creating spaces that are functional, durable, and uniquely yours.
Similar work from other experts
Browse through Curated picks from other experts on mytribe
 8
8
Featured Architectural & Commercial Interiors
 8
8Our Featured Architectural and Interior Projects
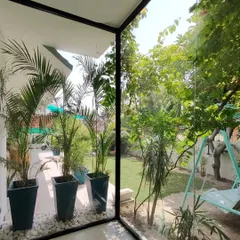
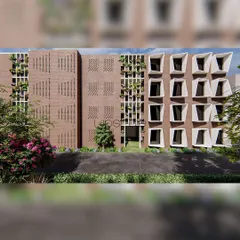
Our Featured Architecture and Interior Design Projects
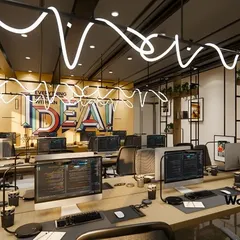
Our Signature Architecture & Turnkey Projects
 8
8
Signature Architecture & Interior Design Projects
 9
9
Our Featured Commercial Projects and Design Work
More from Hospitality & Wellness Design by FMDL Architects
More services by FMDL Architects