Featured Architectural Projects
A selection of our work focusing on material honesty, structural clarity, and the integration of nature into urban spaces.
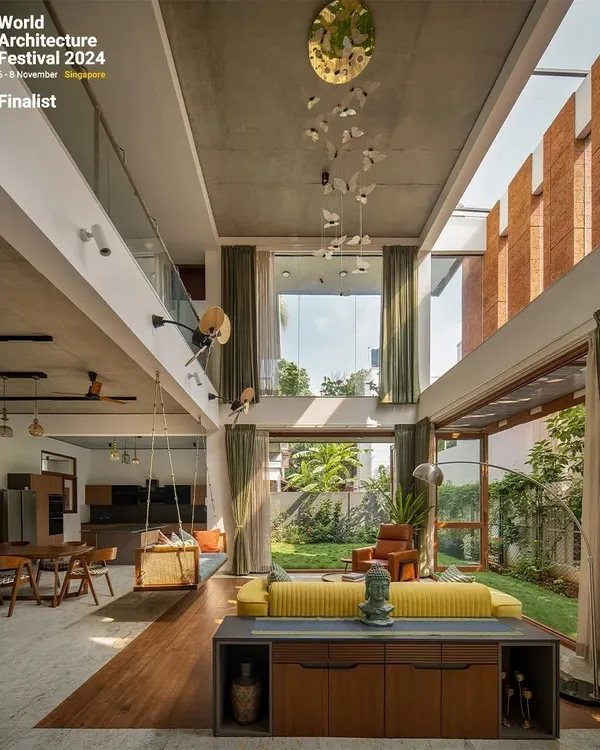
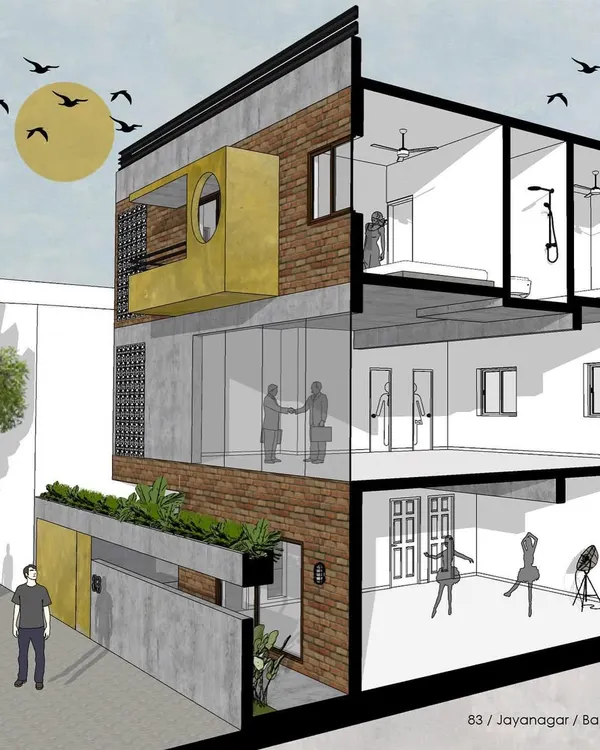
This is the Nairy Residence, a home designed for three generations on a trapezoidal corner site. The structure acts as a protective fortress at street level, while the upper levels open up, becoming porous to the surrounding light and landscape. The curved concrete roof and exposed brick volumes are a direct expression of this dual concept.
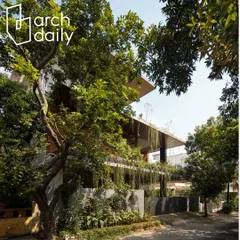
My own studio at dusk, conceived as a translucent lantern framed by a mature rain tree. The design is an honest expression of its structure, with three robust concrete portals supporting suspended galleries. It is a living example of my belief in open, evolving spaces that foster creativity.
In the Nairy Residence, I create intimate moments of connection with the outdoors. This bedroom features a deep bay window seat, a quiet perch that frames the lush greenery outside, transforming a simple window into a personal retreat and filling the space with soft, natural light.
The main staircase is a central sculptural element within the Nairy Residence. A bold, green-painted steel beam supports the structure, creating a visual contrast with the raw brick wall and drawing the eye upwards towards a circular skylight, which bathes the double-height volume in daylight.
For the U-solar corporate office, I designed a central corridor that functions as a biophilic spine. Large, leaf-shaped woven cane fixtures float overhead, filtering light and creating a unique pattern, while rows of indoor plants improve air quality and bring a sense of the tropical outdoors into the workspace.
The Slate House, my studio, is designed to coexist with its urban, natural environment. Ultra-high-performance concrete fins create a rhythmic facade, providing shade to staggered balconies that offer views of the adjacent rain trees. The building engages in a direct dialogue with the street and the sky.
This corporate office for a concrete equipment manufacturer uses patterned, form-finished concrete as its primary skin. The building's facade is a direct reflection of the client's products and technology, with deep, cantilevered planes that provide passive shading from the harsh western sun.
The Interlocking House extension features sliding folding partitions that dissolve the boundary between inside and out. The bedroom transforms from an intimate, enclosed space into a large, semi-open tropical veranda. A butterfly roof with a central spout channels rainwater into a lily pond, connecting the home to the cycles of nature.
About Featured
In our projects, like the Nairy Residence, we don't believe in concealing the bones of the building. You will notice that the brick and concrete remain exposed, serving as both the structural framework and the primary finish. This approach requires precise planning during the initial structural phase, not just at the end. When we layout a space, we are thinking about how natural light will interact with these raw surfaces and how the volume will breathe five or ten years from now.
Our work often begins by examining the core architectural problem—how to fit a functional, breathable space into a constrained city plot. We frequently return to the concept of the 'totti mane' or traditional courtyard house, reinterpreting it to suit modern homes in Bengaluru. By integrating central courtyards, skylights, and rainwater channels, we ensure the house remains climatically responsive without over-reliance on mechanical cooling.
We prioritize material honesty throughout our structural design. You will see this in the form-finished concrete facades and exposed brickwork of our corporate projects, such as the Slate House. We do not believe in masking structural components with false ceilings or veneers. Instead, we reveal the columns and beams, using their honest geometry to define the room.
Our process involves intense collaboration between structural engineering and aesthetic intent, ensuring that elements like cantilevered slabs, steel staircases, or tapered concrete portals are both safe and visually purposeful. Whether you are planning a multi-generational family home or a modern corporate office, we aim to design a space that acts as a living laboratory, one that remains flexible enough to evolve with your needs while maintaining a distinct sense of structural integrity.
Similar work from other experts
Browse through Curated picks from other experts on mytribe
 7
7
Featured Architectural Projects and Design Studies
 10
10
Our Architectural Design Journey: Featured Projects and Philosophy
 8
8
Featured Architectural Projects and Design Highlights
 8
8
Featured Architectural Projects and Spatial Design
 8
8
Sustainable Architectural Design & Nature-Inspired Interiors
 8
8
Featured Architectural Projects and Design Philosophy
More from Architectural & Interior Design by Funktion Design
More services by Funktion Design