Featured Architectural Projects and Sustainable Landscapes
A selection of our work where architecture and landscape exist in a continuous, living dialogue, rooted in site-specific ecology and material honesty.
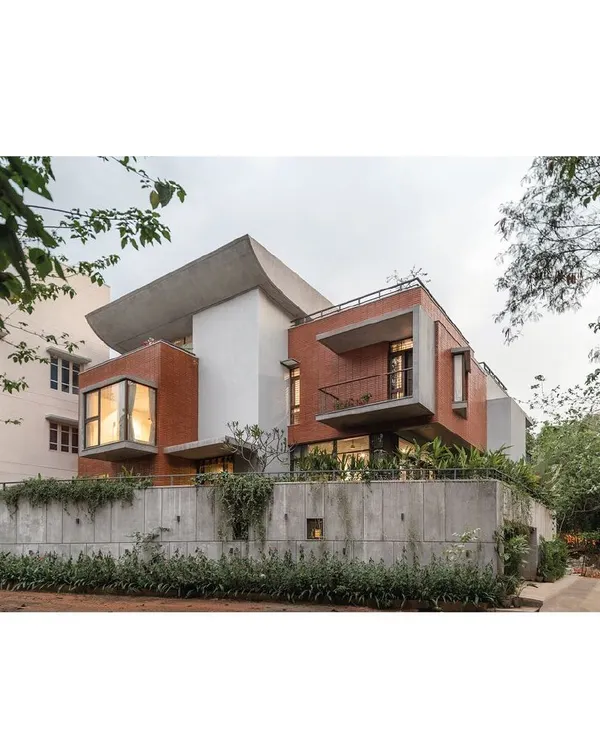
The 'Breathe' residence, where the structure is designed as a living, breathing skin. The building, with its perforated earth-block walls, is enveloped by a native landscape of wild grasses, demonstrating how architecture and nature can exist in true companionship.
At the 'Aamra' farmhouse, life unfolds around a mature mango tree, which serves as the heart of the home. The design prioritizes the existing landscape, creating a built form that respects and integrates with the natural environment, offering spaces for quiet contemplation and family life.
This is a view of the eco-sensitive landscape I designed at Kaggalipura, overlooking the Bannerghatta forest range. The design focuses on creating a rich habitat using native plant landscaping to attract local wildlife, turning the entire site into a sanctuary.
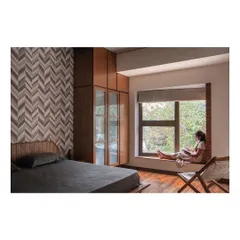
The concept of 'Jagli katte', a traditional sitting verandah, is central to the 'Aamra' project. Here, it becomes a space for leisure and connection, demonstrating how landscape design can foster slowness and unhurried activities within a natural setting.
This sustainability diagram illustrates my 'living sponge' concept for water management. It shows a systematic approach to rainwater harvesting and bioswale integration, designed to recharge groundwater, reduce runoff, and support a productive landscape.
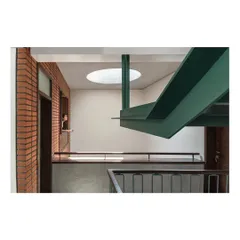
An interior court within the 'Breathe' residence blurs the line between inside and outside. The space brings light, air, and greenery into the core of the home, with a Jaali screen that aids natural ventilation and shades the earth walls from the western sun.
These are my furniture design schematics using Lantana camara, an invasive weed. This exploration turns a harmful plant into a valuable resource, creating commercially viable furniture while empowering local artisans and promoting afforestation.
I was humbled to see my project 'Breathe' recognized as a finalist at the Latitude Design Awards. This acknowledgment from my peers reinforces my commitment to a practice centered on sustainable and contextually relevant design.
About Featured
In every project, we look at the land as a living sponge rather than a static plot. Whether it is a farmhouse in Kaggalipura or an urban residence, our site planning maps natural slopes to create bioswales and percolation pits that recharge groundwater before a single wall is built. This shifts the focus from managing runoff to actively participating in the local water cycle.
Architecture for us is a process of listening to the site. Our featured work highlights how we bridge the gap between building and landscape. At the 'Breathe' residence, we moved away from rigid boundary walls, opting instead for perforated Compressed Stabilized Earth Block (CSEB) walls that facilitate cross-ventilation while inviting local bird species to nest. The structure essentially becomes a habitat, not just a shelter.
Our approach to the 'Aamra' farmhouse demonstrates this same philosophy on a different scale, using the 'Jagli katte' or traditional verandah to create semi-open spaces that blur the lines between indoor life and the surrounding mango orchard. By prioritizing native plant landscaping over manicured lawns, we create ecosystems that support biodiversity, from pollinators to local wildlife.
We also apply this rigor to material innovation. For example, our work with Lantana camara, an invasive weed, turns a forest hazard into structural furniture elements. We believe that true design success is not about imposing a form on the land, but about understanding what the land requires. Our process involves detailed topographical analysis, the use of raw, local materials like earth, stone, and brick, and a commitment to energy efficiency that ensures every project remains relevant to its context and climate.
Similar work from other experts
Browse through Curated picks from other experts on mytribe
 8
8

Featured Architectural and Landscape Design
Featured Architectural & Landscape Projects
 7
7
Our Featured Landscape and Architecture Projects
 7
7
Featured Architectural Projects and Design Studies
 8
8
Featured Landscape Projects in Bengaluru
 8
8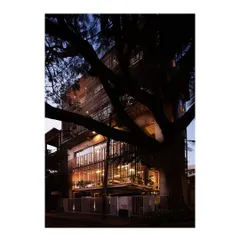
Featured Architectural Projects
More from Landscape Architecture by Betweenlines
More services by Betweenlines