Our Studio: A Living Laboratory in Bangalore
We treat our studio as a design manifesto—an open space where raw concrete, steel, and light converge to define our architectural practice.
This video shows the journey of the Slate House from ideation to outcome. It begins with a digital render of the concept and transitions to photographs of the completed building, demonstrating how the core idea was translated into a physical, functional structure.
The Slate House seen from the street, showing the layering of its facade. The design uses post-tensioned slabs to achieve column-free interior spaces, while the exterior is articulated with ultra-high-performance concrete fins that provide shade and visual rhythm.
The building's design actively engages with the large rain tree on the site. The structure is set back, and the staggered balconies are positioned to offer different views of the tree, making it a central part of the architectural experience.
The staggered balconies create opportunities for informal interaction and provide employees with a direct connection to the outdoors. The vertical concrete fins offer privacy and solar shading without obstructing the views of the surrounding trees.
A view from one of the staggered balconies, looking along the facade. The interplay of light and shadow created by the overhead screen and vertical fins creates a dynamic and comfortable semi-outdoor space, extending the usable area of the office.
A detail shot looking up at the concrete fins against the backdrop of a rain tree. This image captures the essence of the design: the juxtaposition of heavy, man-made material with the organic form of nature.
A worm's-eye view of the facade's concrete fins. This perspective emphasizes their slender profile and the rhythmic pattern they create, showcasing the technical precision of the ultra-high-performance concrete fabrication.
The studio's interior is organized as a series of "levitating" galleries suspended from the main concrete portals. This night view from below highlights the transparency and layered complexity of the structure, which glows like a lantern.
A close-up of the tapered concrete portals, which are left in their raw, form-finished state to express the craftsmanship of their construction. Despite their large scale, subtle changes in the cross-section make them appear elegant and lightweight.
The external staircase is a transparent, suspended structure held by a 6-meter cantilevered raw concrete roof. This design choice keeps the circulation visible and light, expressing the structural forces at play.
About Our Studio: A Living Laboratory
Building our own studio taught us how to integrate mechanical services—plumbing and electrical lines—directly into exposed concrete, a design choice that requires extreme precision during the pour. When we design for you, we apply this same rigor, ensuring your project’s technical needs are hidden within the structure rather than cluttering your interior finishes.
Our studio is more than an office; it is a living laboratory where we test our design philosophy daily. By leaving materials in their raw state—form-finished concrete, exposed steel, and natural teak—we show that structure is not something to be covered, but something to be celebrated.
The Anatomy of Our Space
- Concrete Portals: We used tapered, form-finished concrete portals that provide the main structural support while appearing lightweight and dainty despite their scale.
- Suspended Galleries: To maintain an open plan, we utilized a series of levitating galleries suspended from the main concrete structure, allowing light to travel deep into the workspace.
- Woven Steel Staircase: The spiral staircase features a woven steel structure with recycled teak treads, serving as the central sculptural element that connects our interaction spaces.
Why This Matters for Your Project
When you work with us, you get more than a floor plan. We prioritize bioclimatic design principles such as cross-ventilation, daylight optimization, and material honesty. Whether we are designing a private residence or a commercial campus, we focus on the core architectural idea to ensure the building functions as well as it looks. We believe a home or office should breathe, using features like courtyards and skylights to bridge the gap between indoor comfort and the natural environment. If you want a space that feels solid yet inspiring, we invite you to discuss your project requirements with our team.
Similar work from other experts
Browse through Curated picks from other experts on mytribe
 9
9
My Home & Studio: A Living Laboratory of Tropical Design
 7
7
Sustainable Architectural Design and Interiors in Bengaluru
 8
8
Featured Architectural Projects and Design Highlights
 10
10
A Curated Look at Our Architectural Projects
 8
8
Our Featured Architectural Work
 8
8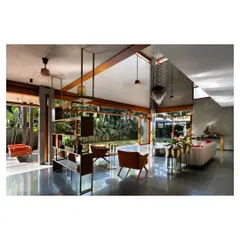
Curated Architectural Designs & Modern Interiors
More from Architectural & Interior Design by Funktion Design
More services by Funktion Design