
Collage Architecture Studio
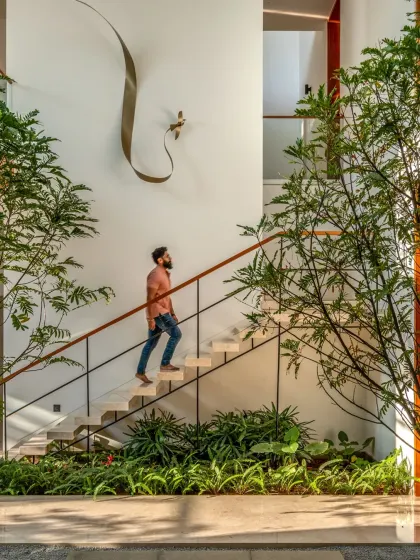
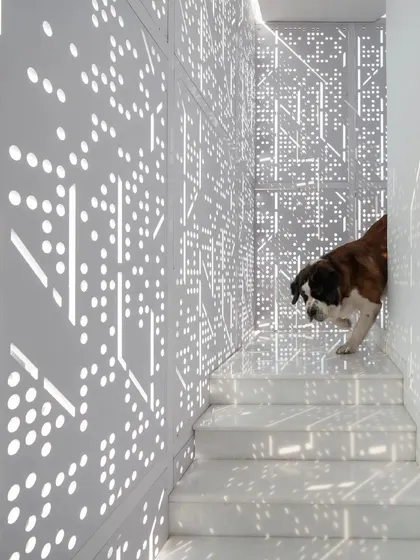
We are a multi-disciplinary architecture and interior design studio crafting timeless spaces. Our approach is rooted in daylight-driven design, a deep connection to landscape, and the philosophy that good design is achieved when there is nothing left to take away.
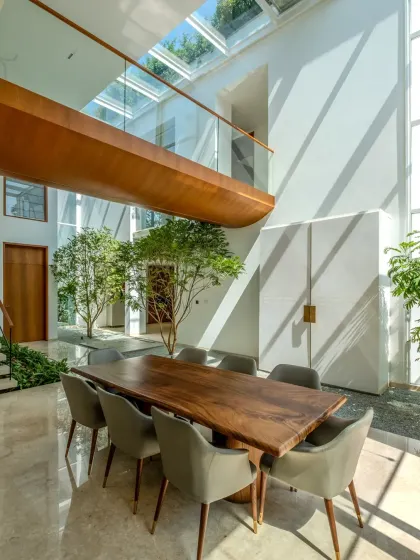
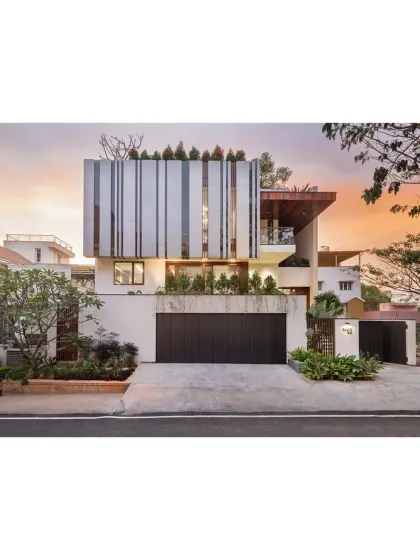
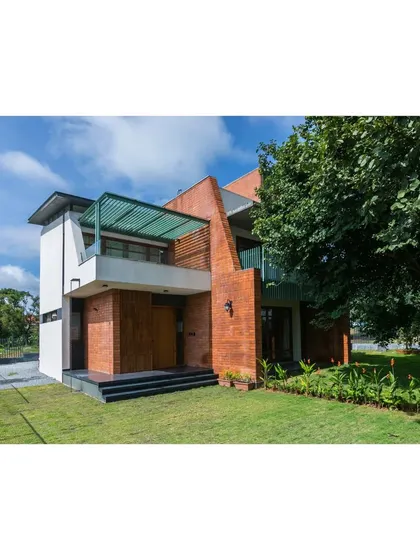
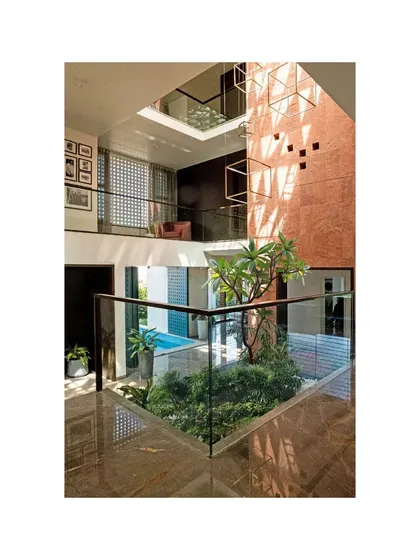
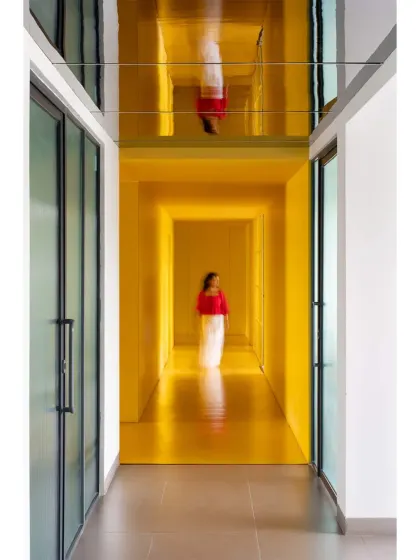
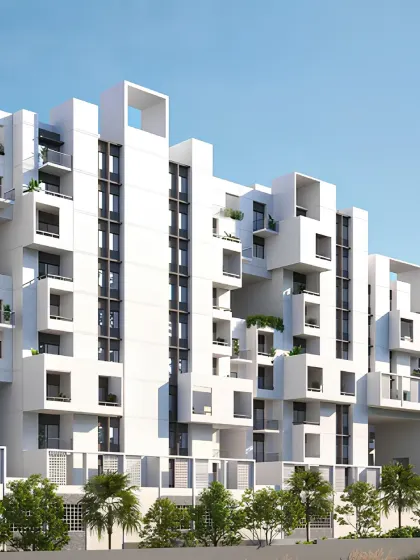
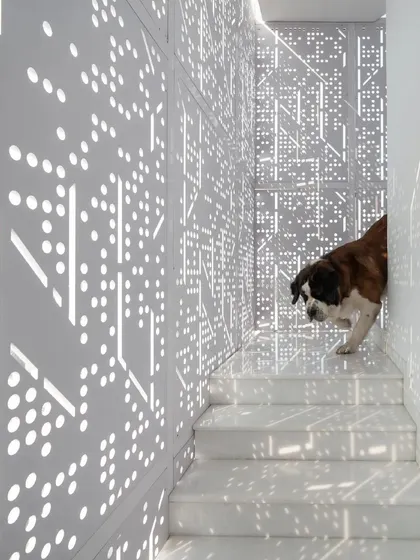
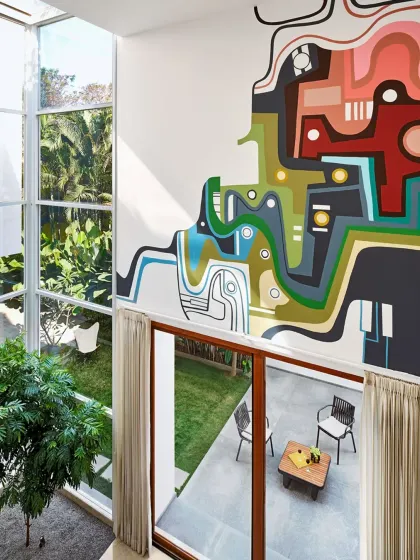
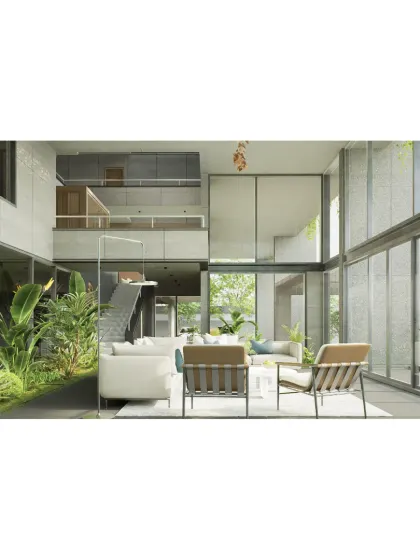
Architectural Design
We design homes, offices, and public spaces using daylight, earthy materials, and local context, working closely with you and our team from first sketch to final build.
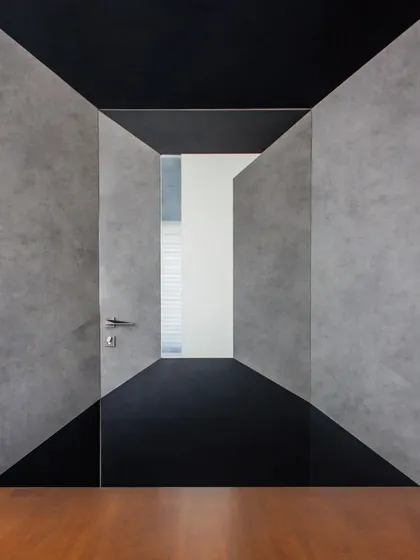
Interior Design
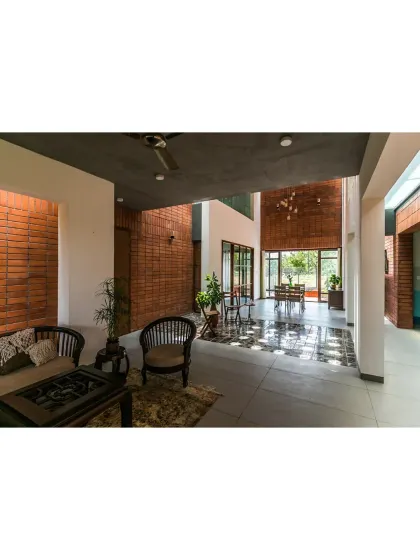
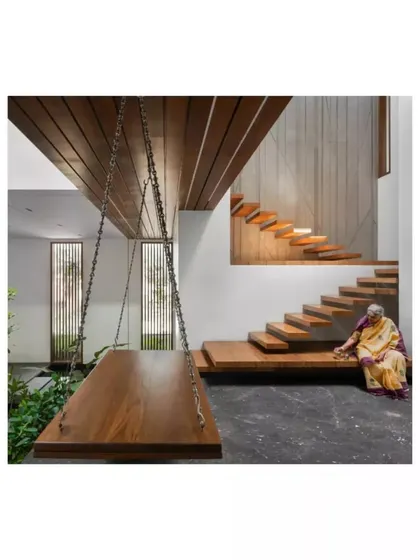
We design interiors that use natural light, earthy materials, and open layouts to create homes, offices, and community spaces that are practical, flexible, and connected to their surroundings.
Meet your expert
Collage Architecture Studio
My Story
We’re Collage Architecture Studio, and like our name, we piece together different stories, people, and ideas to make something real and beautiful. Been at it in Bangalore for 15 years now. Our vibe? Less is more, always. The team’s like family—sometimes we win, sometimes we lose (especially at cricket), but always together. Even a shady spot under a tree on site can spark a new design. Every project’s got a bit of our memory in it.
My Work
What we do - Architecture, interior design, and urban planning for homes, offices, resorts, clubs, and more.
How we design - We use daylight-driven design and context-sensitive architecture for spaces that feel timeless and connected.
Our way of working - Collaboration’s our thing—consultants, contractors, artists, all in, from sketch to final space.
Projects we love - Modern homes, bespoke office interiors, resorts—any project where we can play with green landscape integration and spatial volumes.