Architectural Design Concepts and Structural Studies
Explore the foundational ideas behind our projects, where structural exploration meets material honesty in every design.
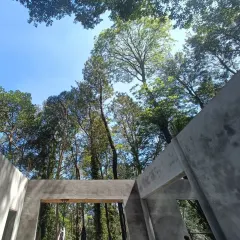
This is a proposal for a modern residence expressed in concrete, located in a Bangalore suburb. The design reinvents the traditional 'totti mane' or courtyard house typology to fit a compact urban site, using split levels to create visually connected, light-filled spaces.
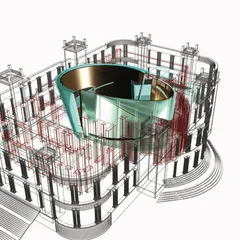
Another rendering of the proposed concrete house, showing how the design uses a combination of board-formed concrete, wood accents, and glass. The split-level balconies and terraces create a dynamic facade and provide multiple outdoor living areas.
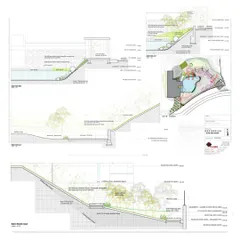
The split-level design is clarified in this sectional drawing. The section shows how the volumes are arranged to allow visual connection across the central core of the house, ensuring that natural light floods the interior spaces from top to bottom.
This video illustrates the conceptual development of the Slate House. It starts with simple massing diagrams and progresses to show how the key architectural elements, like the staggered balconies and facade fins, were layered onto the core structure.
A sectional drawing of the Nairy Residence. This drawing reveals the core design concept, showing how the main staircase acts as a central spine connecting double and triple-height volumes, creating a complex and interconnected interior world.
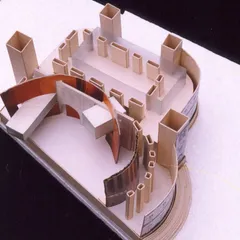
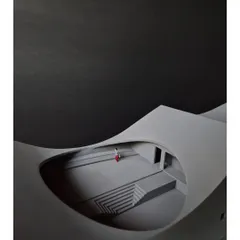
This was my competition entry for the Hangzhou Rock Climbing Arena for the 2022 Asian Games, for which I placed second. The design is a sensuous, curvy intervention that mediates between a high-density housing district and hills with ancient Buddhist relics.
The roof form is a functional derivative of the need for a large cantilever over the outdoor competition arena, which fuses with the enclosed indoor gym. The public facilities and cafe are housed below the stilted viewing gallery.
An aerial view of the proposed rock climbing arena, showing how the two main structures are placed on the site to create a central public plaza. The design responds to the surrounding topography, with the building forms echoing the nearby hills.
About From Concept to Realization
The foundation of our work lies in the relationship between site constraints and conceptual massing. When we approach a design, we look for ways to make structural elements serve the architecture rather than hiding them. This means every project, whether it is a compact home or a large-scale arena, begins with a deep dive into sectional drawings and material studies to ensure the final form is a logical result of the initial idea.
Our process starts by isolating the primary design problem. For residential projects like our reinterpretations of the 'totti mane' (courtyard house), we focus on split-level volumes that ensure visual continuity and natural light penetration. These are not merely aesthetic choices; they are structural strategies to maximize space on compact urban plots in Bangalore.
In larger-scale work, such as our competition entry for the Hangzhou Rock Climbing Arena, the challenge shifted to mediating between a high-density housing district and natural topography. Here, the roof form became a functional derivative of the required cantilever, fusing public and private spaces into a coherent whole. We believe that detailing is the bridge between concept and reality. Whether specifying ultra-high-performance concrete fins or designing a central staircase to act as a structural spine, we maintain a focus on material integrity. We avoid cosmetic layers, preferring to let raw concrete, steel, and wood define the atmosphere of the space.
This cluster highlights the early stages of our process. You will find sectional studies, massing diagrams, and renderings that outline the progression from a rough concept to a viable design. Our goal is to create spaces that breathe and reflect the specific environment they occupy, rather than imposing a generic signature. If you are looking to develop a site with a focus on sustainable, nature-integrated architecture, our team is ready to analyze your requirements and translate them into a buildable, evocative design.
Similar work from other experts
Browse through Curated picks from other experts on mytribe
 47
47
From Concept to Creation: Our Architectural Process
 18
18
From Sketch to Structure: Our Architectural Design Process
Architectural Concept Design and Structural Studies
Our Architectural Design Process: From Concept to Reality
Our Design Process and Architectural Concepts
Architectural Design Process: From Idea to Form
More from Architectural & Interior Design by Funktion Design
More services by Funktion Design