Sustainable Workspace Design and Office Architecture
I move beyond the conventional boxy office to create nature-integrated work environments that prioritize open plans, natural light, and climate-responsive cooling.
The Ajax Engineering campus in Dodballapur is a large-scale project spread over nine acres. This video provides a glimpse into the various ancillary buildings, including the office, training institute, and cafeteria, all designed to be integrated with ample green spaces.
The cafeteria and cloakroom building at the Ajax factory features a dramatic cantilevered roof slab. The design uses clean lines and a minimalist white palette, with strategically placed slit windows that create patterns of light in the interior spaces.
The main office block at the Ajax campus is designed with large glass facades to maximize natural light. The building is set within a lush green lawn, and the master plan ensures that green spaces are interspersed between all built forms.
The entrance to the office building is marked by a large, double-height volume supported by slender columns. This creates a welcoming, shaded transition space, with a stone pathway leading through landscaped gardens.
The circulation spaces are designed to be open and engaging. This covered bridge and external staircase connect different blocks of the campus, encouraging movement and interaction while providing protection from the elements.
A steel truss bridge connects two buildings on the campus, allowing for efficient circulation. The exposed structure is an example of material honesty and serves as a key element in the industrial aesthetic of the factory complex.
The interior of the factory cafeteria is a simple, functional space designed for durability and ease of maintenance. The slit windows seen on the exterior facade allow controlled natural light to enter, creating a calm and pleasant dining environment.
For this corporate office, I designed a multi-level landscaped courtyard at the entrance. A central water channel and waterfall act as a visual connection between levels and also function as a natural humidifier, helping to reduce the building's reliance on air conditioning.
An aerial view of the central courtyard shows how the water channel navigates the different levels. This nature-integrated feature brings the sights and sounds of water into the core of the building, creating a tranquil oasis within the office environment.
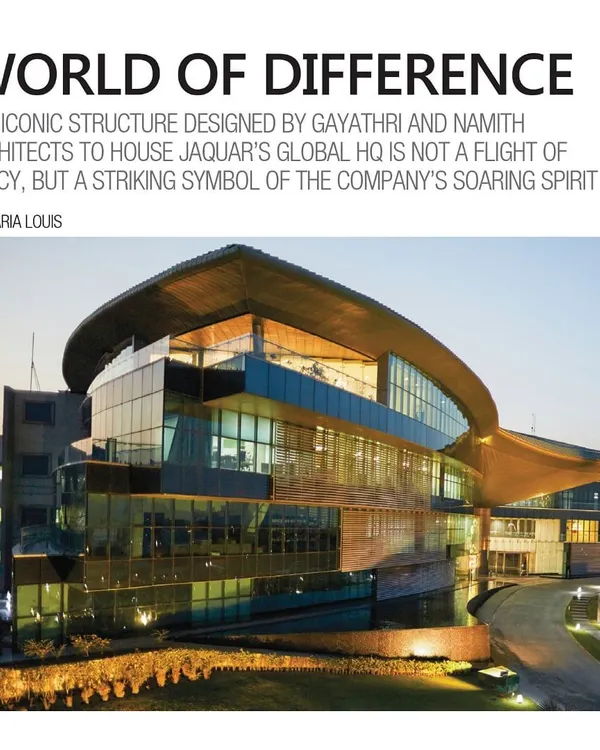
The corporate office seen at twilight, where the folding concrete planes of the facade are highlighted. The central entry court, connected to the street by landscaped mounds, creates an intriguing experience of raw concrete contrasting with tropical greenery.
About Workspaces That Inspire
In our corporate projects, we often integrate central water channels and landscaped courtyards that serve a dual purpose as visual retreats and natural humidifiers. This design choice isn't just for aesthetics; it actively lowers ambient temperatures, reducing the reliance on artificial air conditioning and creating a cooler, more breathable microclimate within the office.
A workspace should not be a static box, but a structure that responds to its environment. When designing corporate environments, from large-scale factory campuses like Ajax Engineering in Dodballapur to intimate club decks, our focus is on structural honesty and user well-being. We believe that office architecture in Bangalore must account for the local climate through design, not just technology.
Designing for Context
For industrial and corporate projects, we prioritize site-specific planning. We utilize the natural contours of the land to intersperse built forms with green 'pause points'. This approach ensures that nature is never far away, whether it's through the use of glass facades that pull in daylight or cantilevered roofs that create shaded transition zones. At our RMV Club project, we navigated the constraints of an existing swimming pool by designing a lightweight, tensile fabric restaurant deck that appears to float among the trees, offering a column-free environment that maximizes open-air seating.
Materiality and Function
Our office interiors and exteriors reject the polished 'false ceiling' aesthetic. We prefer raw concrete planes, exposed steel trusses, and functional joinery that remains visible. This approach creates a durable, low-maintenance shell that allows for long-term flexibility. Whether it is incorporating woven steel staircases or designing slit windows to control harsh sunlight, every element is chosen to ensure the space remains functional, inspiring, and adaptable as your organization grows.
Similar work from other experts
Browse through Curated picks from other experts on mytribe
 7
7
Modern Office Interiors and Functional Workspaces
 7
7
Eco-Friendly Office Design & Commercial Architecture
 15
15
Innovative Office Design and Workplace Architecture
 17
17
Inspiring Commercial & Institutional Spaces
 37
37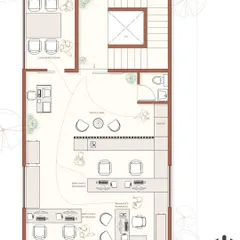
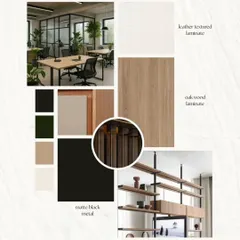
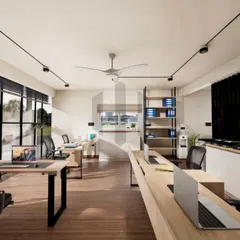
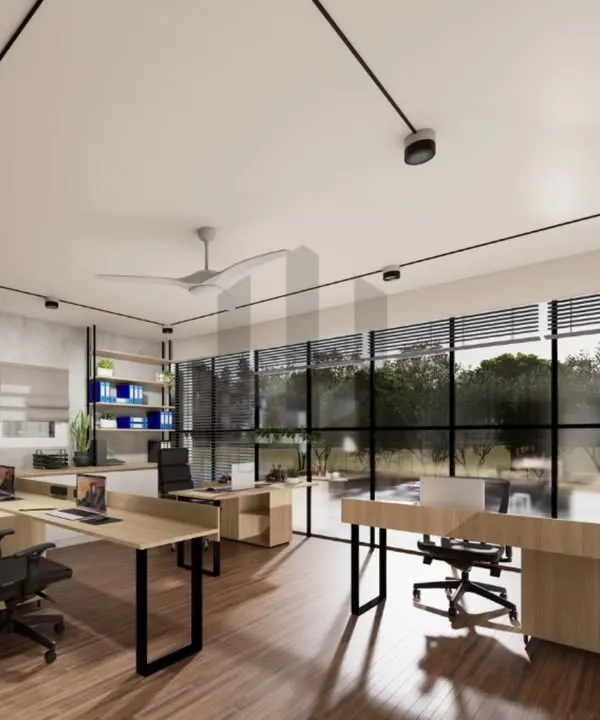
The Modern Workspace, Reimagined: Design for Focus and Flow
Biophilic Commercial and Office Spaces
More from Architectural & Interior Design by Funktion Design
More services by Funktion Design