Residences: Sanctuaries of Light and Air
We design homes that function as personal sanctuaries. By integrating raw materials, double-height volumes, and direct connections to nature, we turn urban plots into breathing, light-filled retreats.
An exterior view of the Nairy Residence, which was nominated for the ArchDaily 2024 Building of the Year award. The composition balances heavy, protective forms with open, cantilevered balconies, expressing the home's layered approach to privacy and openness.
The facade of the Nairy Residence showcases a dialogue between materials. The warmth of exposed brick contrasts with the clean white plaster and the raw, board-formed concrete base, which is intentionally being overtaken by climbing plants to integrate the structure with its landscape over time.
The street-facing elevation of the Nairy Residence is designed for privacy at the ground level, with a perforated metal gate and a solid concrete plinth. Above, a projecting bay window with an angled sill creates a dynamic architectural feature while capturing specific views.
A key design strategy is to create pathways that connect the inhabitants with nature. Here, a set of exterior concrete steps runs alongside a water channel and lush planting, leading up from the garden and blurring the line between the built form and the landscape.
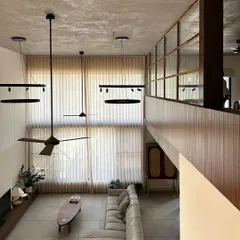
The living area in the Nairy Residence is designed to be immersed in the garden. Expansive floor-to-ceiling windows erase the boundary to the outdoors, filling the space with light and offering uninterrupted views of the surrounding greenery, creating a tranquil atmosphere.
The dining space seamlessly extends into a side garden through large glass doors. This connection not only provides ample natural light but also allows for a fluid indoor-outdoor living experience, with elements like the traditional brass bell adding a layer of cultural context.
A view from the living area looking up at the floating steel staircase. This open-plan design uses double-height volumes to visually connect different levels of the home, creating a sense of spaciousness and allowing light to penetrate deep into the floor plan.
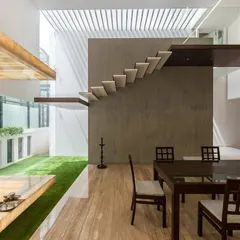
The interior is defined by interlocking volumes and honest materials. A heavy, form-finished concrete beam defines the edge of a double-height space, with floating marble steps leading down into the main living area, creating a dramatic sectional play.
This view showcases the vertical circulation core, where a multi-level staircase of steel and wood connects the floors. The design emphasizes volume and transparency, with sightlines extending through the house to create a feeling of an interconnected, singular space.
The main staircase is conceived as a sculptural object, with a prominent green steel stringer beam supporting floating wooden treads. This element acts as a strong visual marker that organizes the interior spaces around it.
About Residences: Sanctuaries of Light and Air
If you love the raw look of exposed concrete, know that it requires careful site coordination during the pour. We work closely with contractors to ensure the shuttering creates a clean finish, rather than hiding flaws behind paint or plaster. This is about embracing the material as it is: honest, rugged, and enduring.
When we approach a residential project, the site is our first constraint and our greatest opportunity. Take the Nairy Residence, for instance. Faced with a trapezoidal corner plot, we designed the structure as a protective fortress at the street level to ensure privacy, while opening it up completely at the upper reaches to capture views and light.
Our philosophy centers on volume. We often use double and triple-height spaces to connect different levels of the house, allowing light to penetrate deep into the floor plan. You will see this in the way we use steel bridges or floating staircases, not just as circulation paths, but as sculptural elements that organize the interior.
Material honesty is non-negotiable. We believe concrete, steel, and wood should look like themselves. When we cast an exposed concrete beam or use a green steel stringer for a staircase, we aren't adding these for decoration; they are the structure itself. This approach requires precision. We detail plumbing and electrical lines to be concealed within the structure, so the final finish remains clean and focused on space, not clutter.
We also prioritize the breathing aspect of a home. Whether it is integrating an oculus to draw light into a central corridor or using skylights to wash brick walls in natural daylight, our goal is to eliminate dark corners. If you are looking to build a multi-generational home that balances the need for privacy with a desire for open, tropical-style living, let's discuss how we can adapt these principles to your site.
Similar work from other experts
Browse through Curated picks from other experts on mytribe
 37
37
Residential Architecture and Interior Design in Bangalore
 19
19
Residential Architecture and Climate-Responsive Homes
Residential Sanctuaries: Architectural Designs That Evolve
 15
15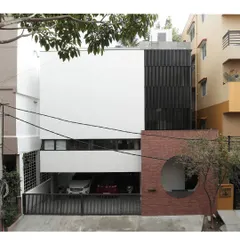
Residential Sanctuaries: Timeless Architecture for Modern Living

residential sanctuaries: blurring indoors and out
 25
25
Modern Residential Architecture and Interior Design
More from Architectural & Interior Design by Funktion Design
More services by Funktion Design