Behind the Build: Our Construction Process
A great project is not just about the final render. It is about the raw work, structural integrity, and site management that happens behind the scenes. Here is how we turn plans into reality.
I am obsessed with precision. This is how I communicate with my team, sending pictures with notes to fix even the smallest issues. This ensures you get exactly what you want, with no compromises.
A residential building in the middle of its facade transformation. The entire structure is covered in scaffolding as our team works on applying new finishes and architectural elements. It's starting to shape up into a beauty.
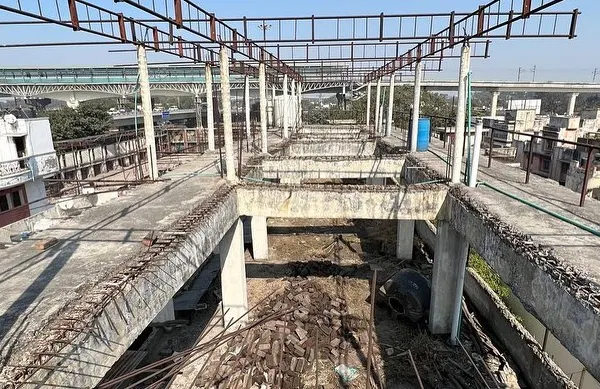
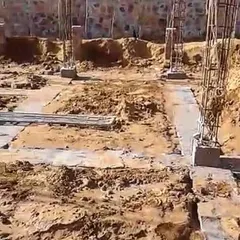
The beginning of a major renovation project in Mehrauli. This 500 sq. yd. corner building is being stripped back to its structural frame before we begin the new construction work for multiple flats.
A video tour of the Mehrauli project site at the very early stages. You can see the bare concrete structure, debris from demolition, and the basic plumbing lines being laid out.
Safety and structural integrity are non-negotiable. This photo shows adjustable steel props supporting a newly cast concrete slab, ensuring it cures properly without any risk of sagging.
A glimpse into a residential interior project in Malviya Nagar. The video shows various stages of work happening simultaneously, from false ceiling framework to the assembly of custom TV units and storage.
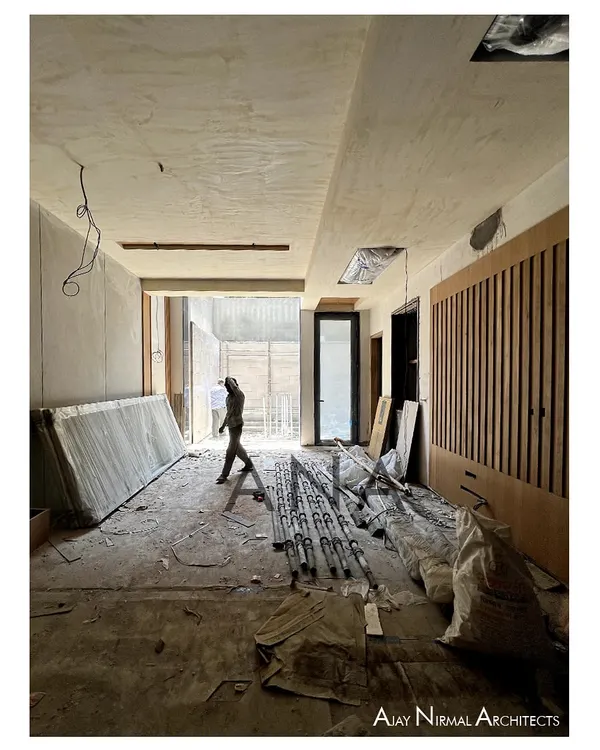
This is the reality of a renovation site. It's messy but organized chaos. This video shows a space mid-renovation, with new wall panels, wardrobe carcasses, and protected flooring.
The final step of any project: the cleanup. After all the work is done, we ensure the space is thoroughly cleaned and ready for the client to move in. This was for a project in CR Park.
A shot of a balcony from our CR Park project, nearing completion. The flooring is done, and the new sliding glass doors have been installed, letting in plenty of natural light.
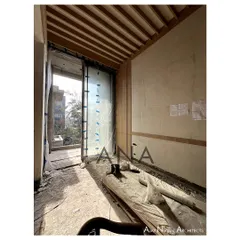
A close-up of the ceiling detail in the CR Park project. We installed a wooden panel to add a warm, decorative element and fitted it with spotlights for focused lighting.
About Behind the Build: Our Process on Site
You do not just get a design plan from me, you get a site that is actively managed. I personally monitor the progress using site level feedback, often identifying issues like alignment errors or material flaws before they become permanent. Whether it is ensuring a 1mm gap in cladding or checking the structural integrity of a concrete slab, my focus is on catching mistakes early so your finished space is built right the first time.
From Blueprint to Reality
Construction is messy, but it should not be chaotic. When we take on a project, whether it is a large Mehrauli building or a retail interior, my team follows a strict, step by step process.
1. Structural Integrity First Before the aesthetics, we focus on the bones. Whether it is using heavy duty steel props for slabs or applying multi coat waterproofing in bathrooms, we never cut corners on the structural work. If the foundation is not solid, the design does not matter.
2. The Precision Standard My obsession with precision comes from my experience with high end retail brands like Apple and Zara. In those projects, a 1mm adjustment is the difference between a pass and a fail. We bring that exact same standard to your home. We use laser aligned lights, proper tiling spacers, and custom fit woodwork to ensure there are no gaps or wobbly fixtures.
3. Active Site Management I do not believe in set and forget. My team sends me regular updates, often raw, real time photos of the construction phase. I review these to ensure safety, quality, and progress. If a false ceiling looks sagged or an electrical point is off center, we fix it immediately, not after the project is done.
4. Clean Up and Handover The final stage is just as important as the first. We do not consider a job finished until the debris is gone, the dust is cleared, and every detail, from the digital lock on the main door to the terrace artificial grass, is perfectly executed and ready for you to move in.
Similar work from other experts
Browse through Curated picks from other experts on mytribe
 13
13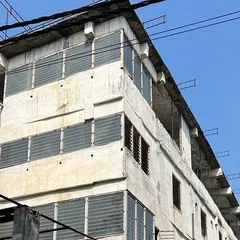
From Blueprint to Reality: Our Architectural Construction Process
 13
13
Architectural Works in Progress: Site Supervision & Execution
Behind the Scenes: Our Construction & Design Process
Behind the Scenes: Our Design and Construction Process
Our Transparent Construction Process & Site Execution
 7
7
From Blueprint to Reality: Architectural Construction & Execution
More from Renovation & Remodeling by Jhari & Jhari Architects
More services by Jhari & Jhari Architects