Our Featured Architectural Projects
Our work is a study in context, light, and material. From neo-classical farmhouses to heritage-inspired urban commercial spaces, we focus on designs that are functional and responsive to their environment.
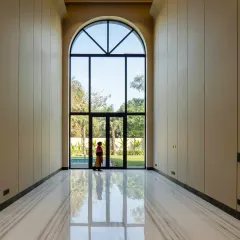
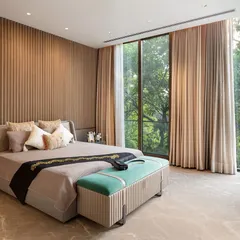
This den in our Mehalin Farm project exemplifies our focus on connecting indoor and outdoor spaces. Expansive glazing and large openings flood the room with natural light, creating a seamless transition to the lush gardens beyond.
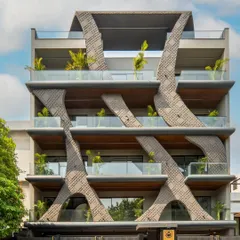
The facade of the KAIRA residence in South Delhi, a project defined by its carefully curated neo-classical elements. We used intricate mouldings and motifs to create a distinguished presence on a busy urban street.
For the Shiv Mishthan Bhandar in Old Delhi, we created a double-height space featuring a traditional jharokha. This design blends heritage aesthetics with modern functional requirements, using craftsmen from Rajasthan to execute the details.
The dining area in Apartment 704 showcases our use of material and color to create vibrant living spaces. Exposed brick, a dark green powder room enclosure with fluted glass, and industrial-style lighting come together in a contemporary design.
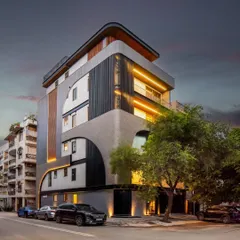
The facade of the Yellow Line Apartment building, designed for a narrow corner plot in South Delhi. The design uses lines, grooves, and a controlled color palette to create a playful yet minimal composition on a challenging site.
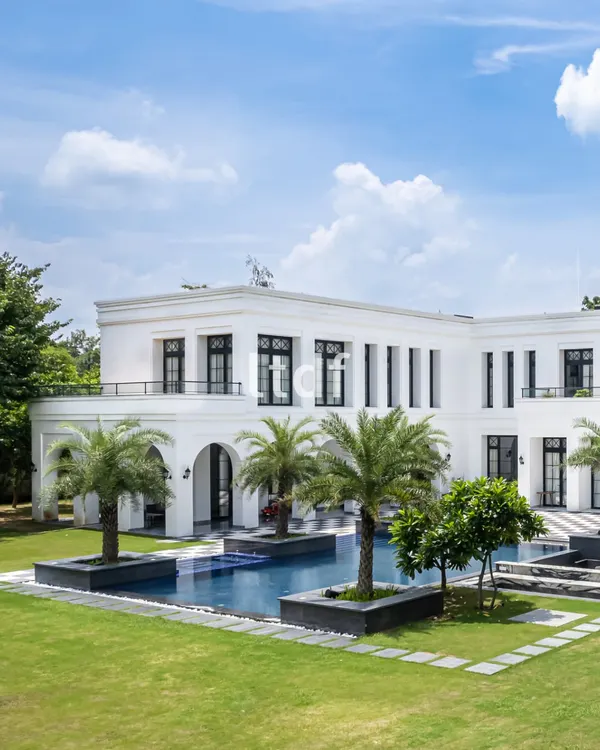
The exterior of the Mehalin Farmhouse, a 4.5-acre neo-classical estate. The design uses soft pastel beige tones to complement the extensive green landscape, creating a structure that is both grand and integrated with its environment.
A before-and-after elevation drawing for the Shiv Mishthan Bhandar. This illustrates our process of transforming a standard storefront into a contextually relevant facade inspired by the architecture of Chandni Chowk's havelis.
The washroom block for the F-40A Farmhouse, where luxury is conveyed through subtle details. The material palette of greys, wood, and brass, combined with integrated greenery, creates a serene space that blends into the landscape.
About Featured
Every project begins with a specific constraint, whether it is a narrow urban plot in South Delhi or the heritage requirements of Old Delhi. We start by sketching by hand on-site, analyzing the sun path and local wind patterns, to ensure the final structure is not just visually appealing but also responsive to its surroundings.
We specialize in architecture that bridges the gap between traditional elements and modern utility. In our urban projects, like the Yellow Line Apartment, we navigate strict plot limitations by using grooves and lines to create a minimal, playful facade that adds visual interest without violating zoning regulations. When we work in heritage settings, such as the Shiv Mishthan Bhandar, we integrate traditional materials like red stone and lakhori bricks, balancing the building's history with contemporary functional needs.
Our process is technically rigorous. We handle everything from site-specific zoning and 3D exterior visualization to detailed MEP engineering and structural coordination. We remain involved in the construction phase, monitoring critical stages like slab casting, brickwork, and finishing to ensure the final result matches the initial vision. Whether you are planning a sprawling farmhouse estate or looking to reconfigure a tight city apartment, our goal is to create spaces that feel calm, open, and naturally connected to the outdoors.
Similar work from other experts
Browse through Curated picks from other experts on mytribe
 7
7
Featured Architectural Projects and Luxury Designs
Our Signature Architectural Works
 8
8
Exploring our philosophy through featured architectural work
 8
8
Featured Architectural Projects
 9
9
Our Featured Architectural & Interior Projects
 7
7
Our Featured Design & Architecture Projects
More from Architectural Design by Ajay Nirmal Architects
More services by Ajay Nirmal Architects