Grand Farmhouse Estate Architecture
We design residences that harmonize with their landscape. From sprawling farmhouses to detailed estate grounds, our work focuses on the transition between expansive green surroundings and refined, high-volume interiors.
The drawing room at Mehalin Farm, featuring expansive glazing for abundant natural light. Muted wall mouldings and a statement chandelier introduce a neo-classical elegance to the spacious interior.
A symmetrical view of the Mehalin Farm drawing room, highlighting the balanced layout and the connection to the outdoors through large windows. The design provides multiple seating areas for large gatherings.
The interior of the Mehalin Farm den, showing the rich wood paneling and its connection to the wider circulation spaces. The design prioritizes an open feel while maintaining distinct functional zones.
The entrance foyer of Mehalin Farm sets a tone of calm sophistication. A central sculpture is framed by a wooden portal, with marble steps and carefully placed plants guiding the transition from outside to inside.
An upcoming farmhouse project on the outskirts of Delhi, featuring a colonnaded verandah. The design fuses modern architectural lines with traditional Indian materials to evoke a timeless, lived-in charm.
A view from the verandah of our upcoming farmhouse project. The use of classical columns and a terracotta tile roof creates a tranquil space that frames views of the surrounding greenery.
The men's section of the F-40A Farmhouse washroom block. A central island vanity with integrated planters and clean lines demonstrates our ability to bring a sense of luxury and design continuity to every part of an estate.
A view of our Mustard Farmhouse project, a testament to our belief in sustainable design that respects its environment. We strive to create architecture that makes a positive impact on its surroundings.
About Grand Farmhouse Estates
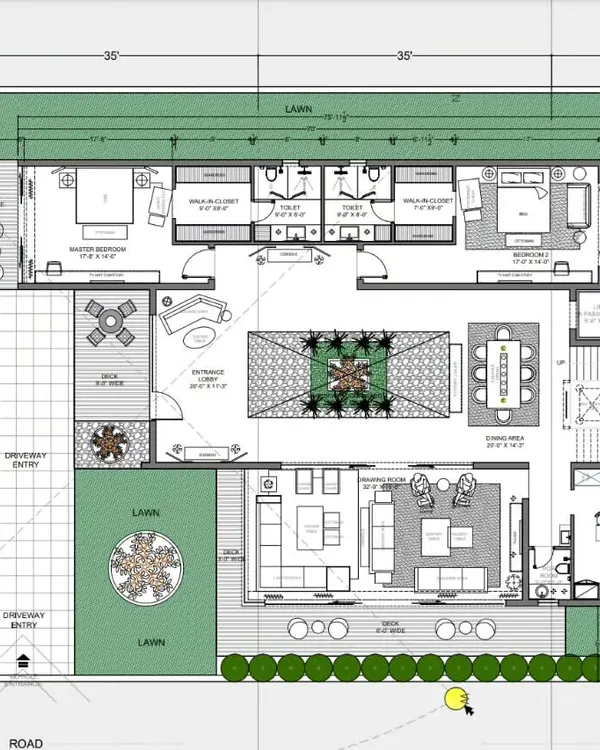
Designing a farmhouse requires more than just scaling up residential plans. We focus on master planning the entire multi-acre footprint, ensuring the residence, guard blocks, and landscape zones like lawns and water bodies sit in perfect proportion. This approach means we coordinate the structural massing to frame specific views of the greenery while maintaining a rigorous material palette, often using local stone or brick to anchor the building to its site.
Our Approach to Estate Architecture
When we undertake an estate project, our process begins with an analysis of the site conditions. We map the sun path and prevailing wind directions to ensure the residence remains climate-responsive throughout the year. We prioritize large glazed openings that provide unobstructed views, essentially acting as frames for the surrounding landscape.
Integrating Structure and Landscape
We believe a house should feel like it has always belonged to its location. To achieve this, we blend modern lines with traditional materials like red stone or lakhori bricks. Our designs often involve colonnaded verandahs and covered walkways that extend the living space outdoors, creating a rhythm between covered and open areas.
Technical Coordination
Beyond aesthetics, we manage the complex engineering required for large plots. This includes:
- Structural Planning: Designing column placements to support open, column-free living areas.
- MEP Engineering: Planning extensive electrical and plumbing systems that span long distances across the property.
- Custom detailing: Designing elements such as stone columns, cornices, and skylights that add character to the architecture.
We remain involved throughout the construction phase, monitoring the execution of masonry and brickwork to ensure the design vision is realized precisely as intended.
Similar work from other experts
Browse through Curated picks from other experts on mytribe
 18
18
Designing Grand Residences and Luxury Farmhouses
 6
6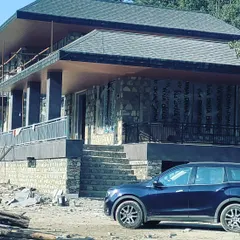
Farmhouse Architecture and Master Planning for Scenic Estates
 20
20
Luxury Farmhouses and Villas in Delhi NCR
Farmhouse & Villa Architectural Design
Luxury Farmhouse and Estate Architecture
 6
6
Modern Farmhouse Architecture & Landscape Design
More from Architectural Design by Ajay Nirmal Architects
More services by Ajay Nirmal Architects