Architectural Planning and Design Methodology
A detailed look into our design approach, from initial hand-drawn sketches and conceptual diagrams to the technical drawings that guide every phase of construction.
This video shows the design process for Shiv Mishthan Bhandar, from analyzing the existing structure to identifying traditional elements and arriving at the final design outcome.
A detailed technical drawing of the jharokha element for Shiv Mishthan Bhandar. This level of documentation ensures that traditional forms are executed with precision by skilled craftsmen.
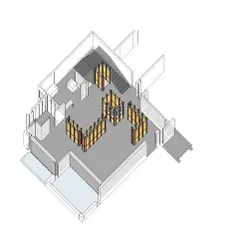
The floor plan for Apartment 704, showing our proposed spatial reconfiguration. We removed a bedroom to create a larger, more open living and dining area, and added a breakfast deck.
Conceptual sketches for Apartment 704. This is where we explore ideas for material palettes and key design features, such as the brick wall and the partitioned powder room.
The front elevation drawing for the Yellow Line Apartment. This initial drawing establishes the building's massing and the rhythmic pattern of the window openings.
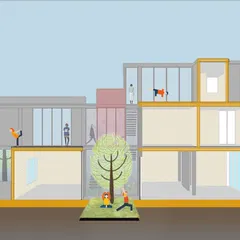
The side elevation drawing for the Yellow Line Apartment. This illustrates the zoning of the facade and the strategic placement of openings along the 60-foot length of the building.
The floor plan for the Yellow Line Apartment, showing how we organized the layout on a narrow plot. Placing the staircase and lift centrally allowed for bedrooms at both ends with natural light.
The front elevation drawing for the KAIRA residence. This technical drawing details the proportions and placement of the neo-classical elements that define the building's facade.
Technical drawings for the open-to-sky shaft in the KAIRA residence. The plans and elevations detail the stone cladding and classical mouldings used to adorn the shaft walls.
Initial hand-drawn sketches for the Jain Cosphere Office. This is a critical first step in our process, where we explore spatial arrangements and material concepts for a new project.
About The Architectural Process
Every technical drawing displayed here represents the bridge between a client's vision and structural feasibility. Whether we are reconfiguring an apartment floor plan to maximize natural light or detailing specific stone masonry for a facade, these plans serve as the primary blueprint for precision during construction.
Our methodology begins with a deep dive into the site context. We prioritize the brief—a thorough understanding of the user's requirements—which informs the initial hand-drawn sketches. These early concepts are where spatial relationships are explored, balancing modern lines with traditional material textures.
Transitioning from sketches to GFC (Good for Construction) drawings, we integrate structural and MEP requirements—plumbing, electrical looping, and shaft detailing—directly into our architectural set. For commercial projects like the Shiv Mishthan Bhandar, this involves identifying traditional elements from the existing environment and detailing them for contemporary execution.
In residential works, such as Apartment 704, we reconfigure layouts to create functional zones, such as converting underutilized rooms into breakfast decks or expanding living areas, ensuring every square foot is utilized efficiently. Our commitment to on-site supervision ensures that these precise diagrams are realized during the construction phase, maintaining the integrity of the design through to the final finishing.
Similar work from other experts
Browse through Curated picks from other experts on mytribe
From Sketch to Structure: The Design Process
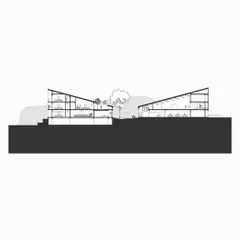
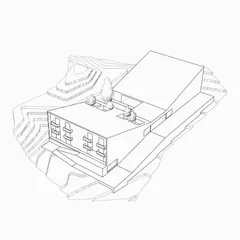
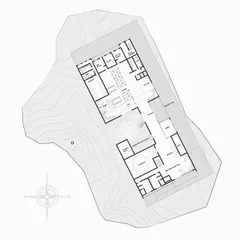
Architectural Design Process: Technical Blueprints & Sustainable Planning
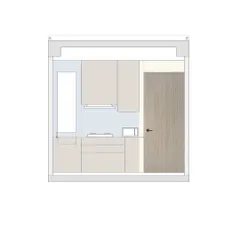
Architectural Blueprints and Technical Design Planning
From Sketch to Structure: Our Architectural Process
The Design Journey: From Sketch to Structure
 7
7
Architectural Design Process & Concept Development
More from Architectural Design by Ajay Nirmal Architects
More services by Ajay Nirmal Architects